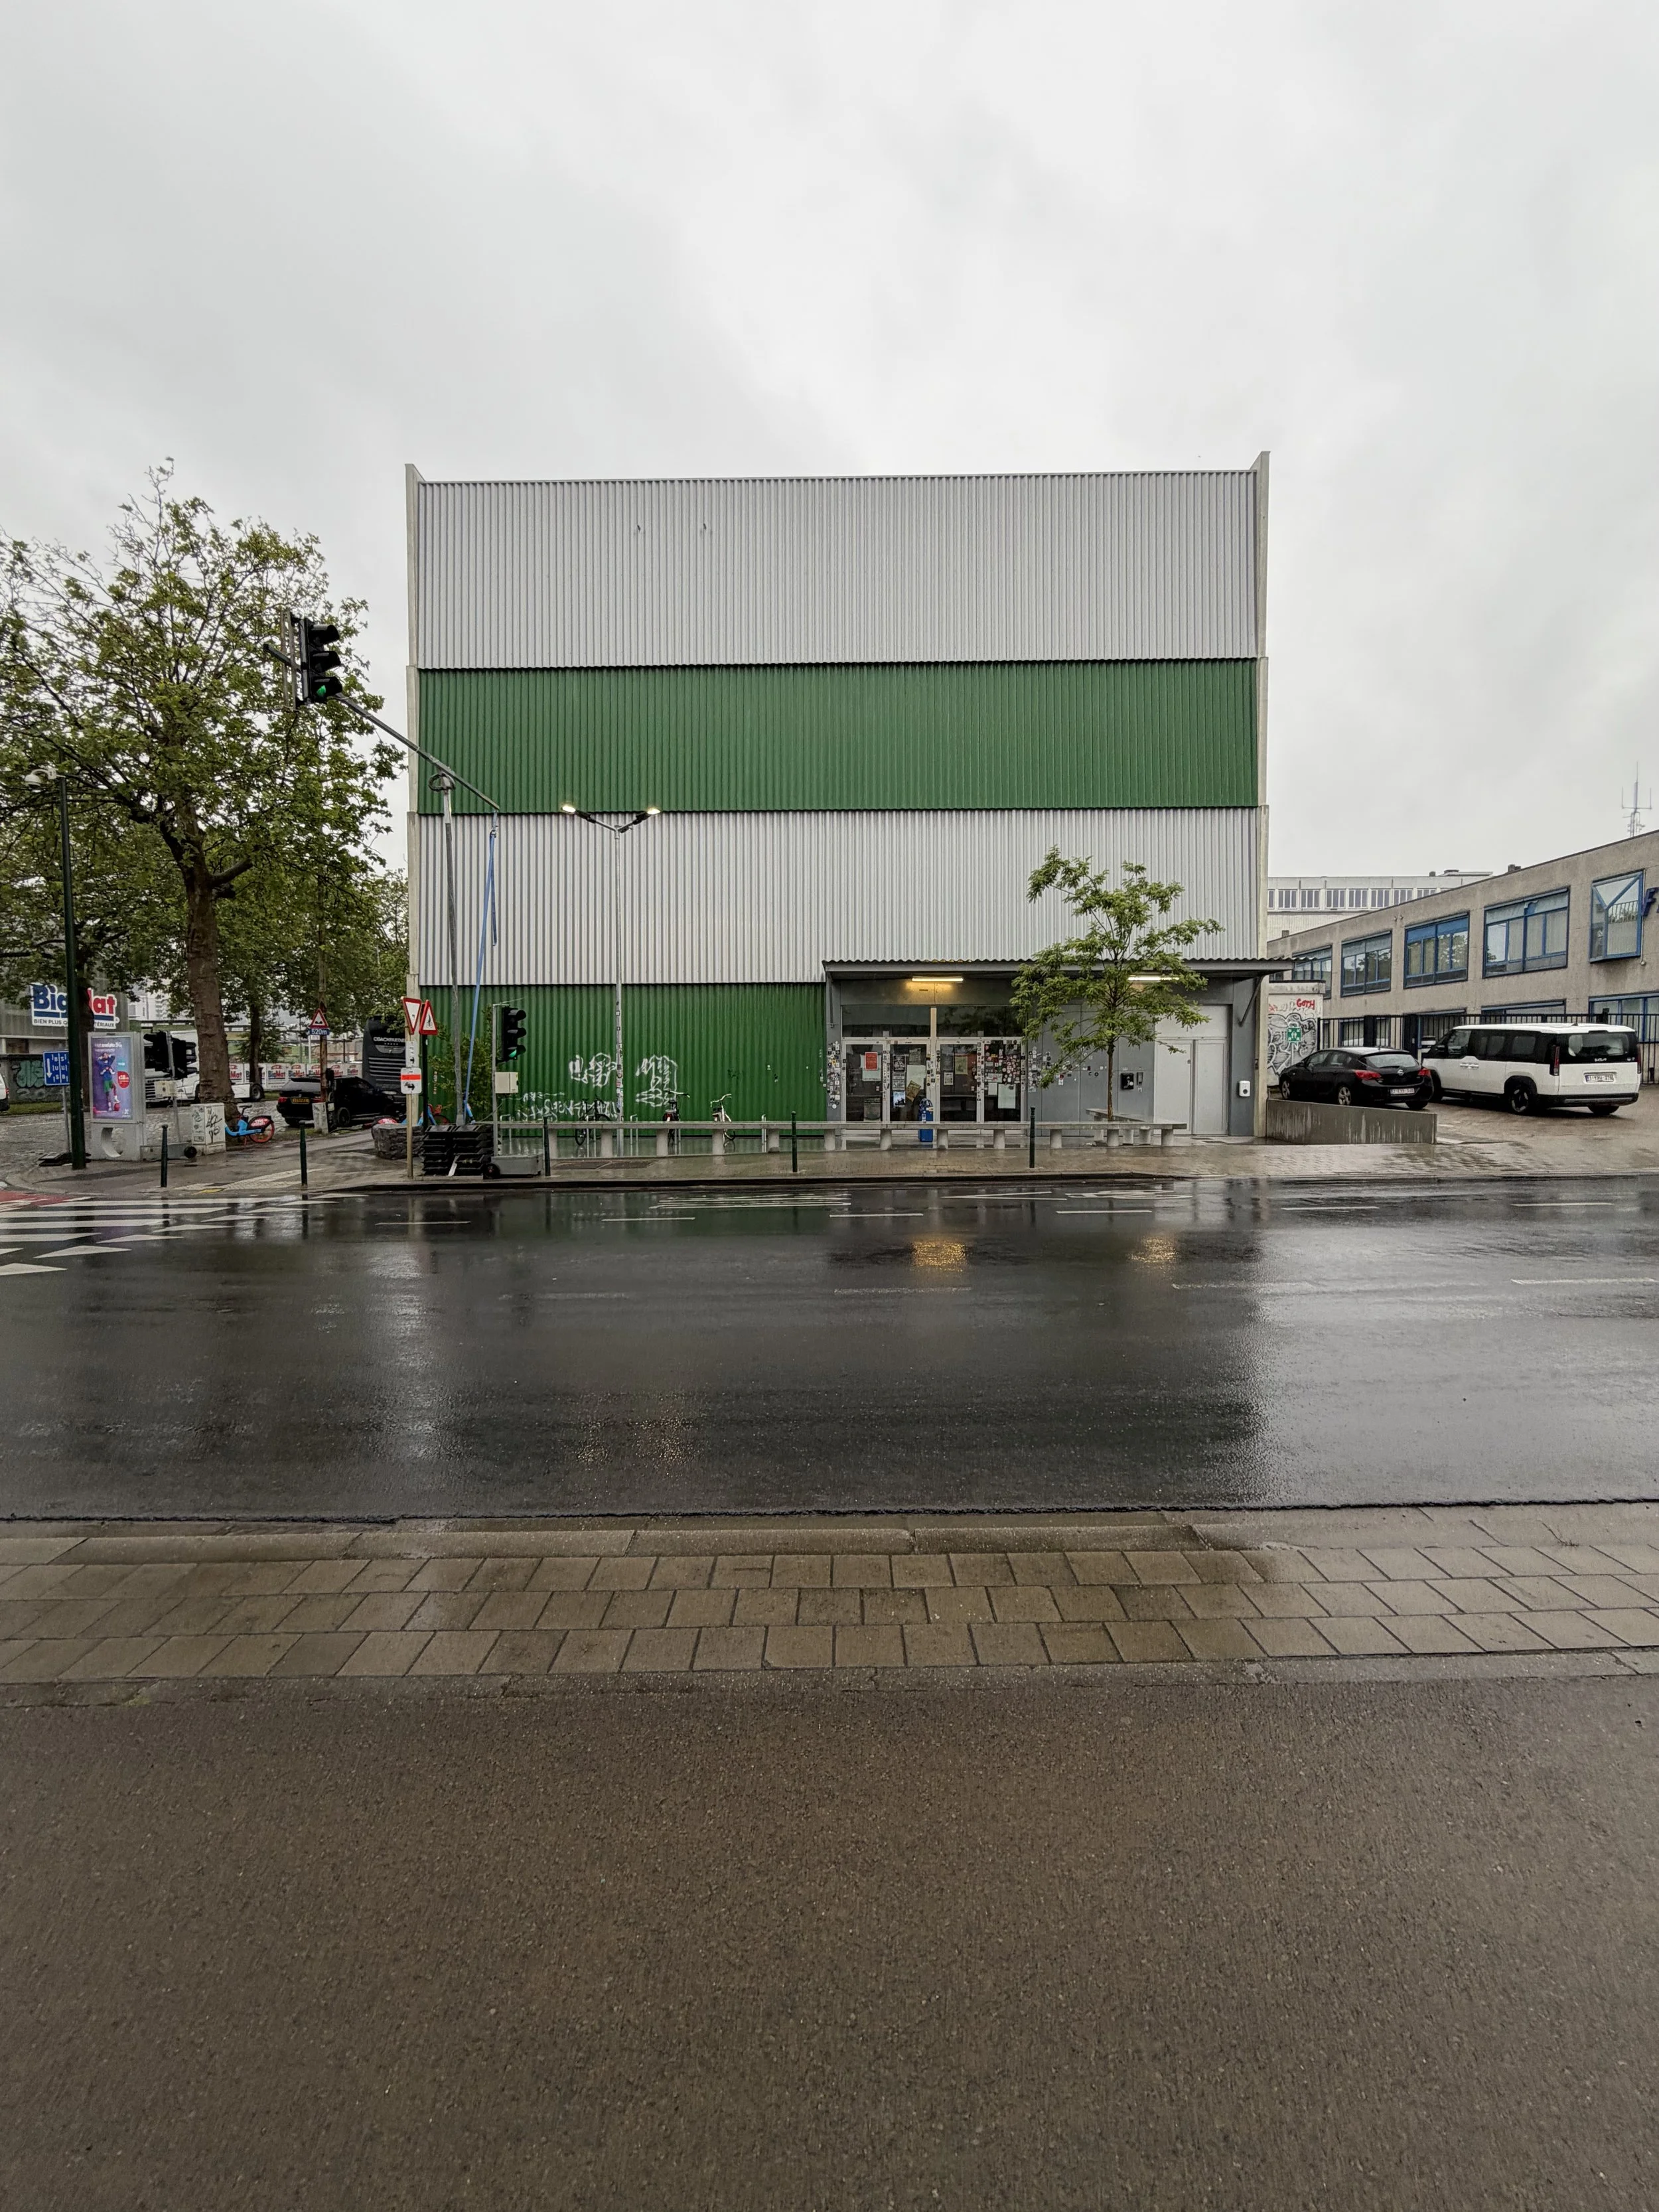
Magasin 4
Location | Design Team | Year
Brussels, Belgium | CENTRAL Office, Rotor, BC Materials | Completed 2024
Reuse Strategy
Future use design for structure; material reuse of salvaged exterior granite tiles, interior ceramic tiles; compressed earth blocks; detailing for disassembly
Client | Development Strategy
Public client with requirement to consider future program options in design
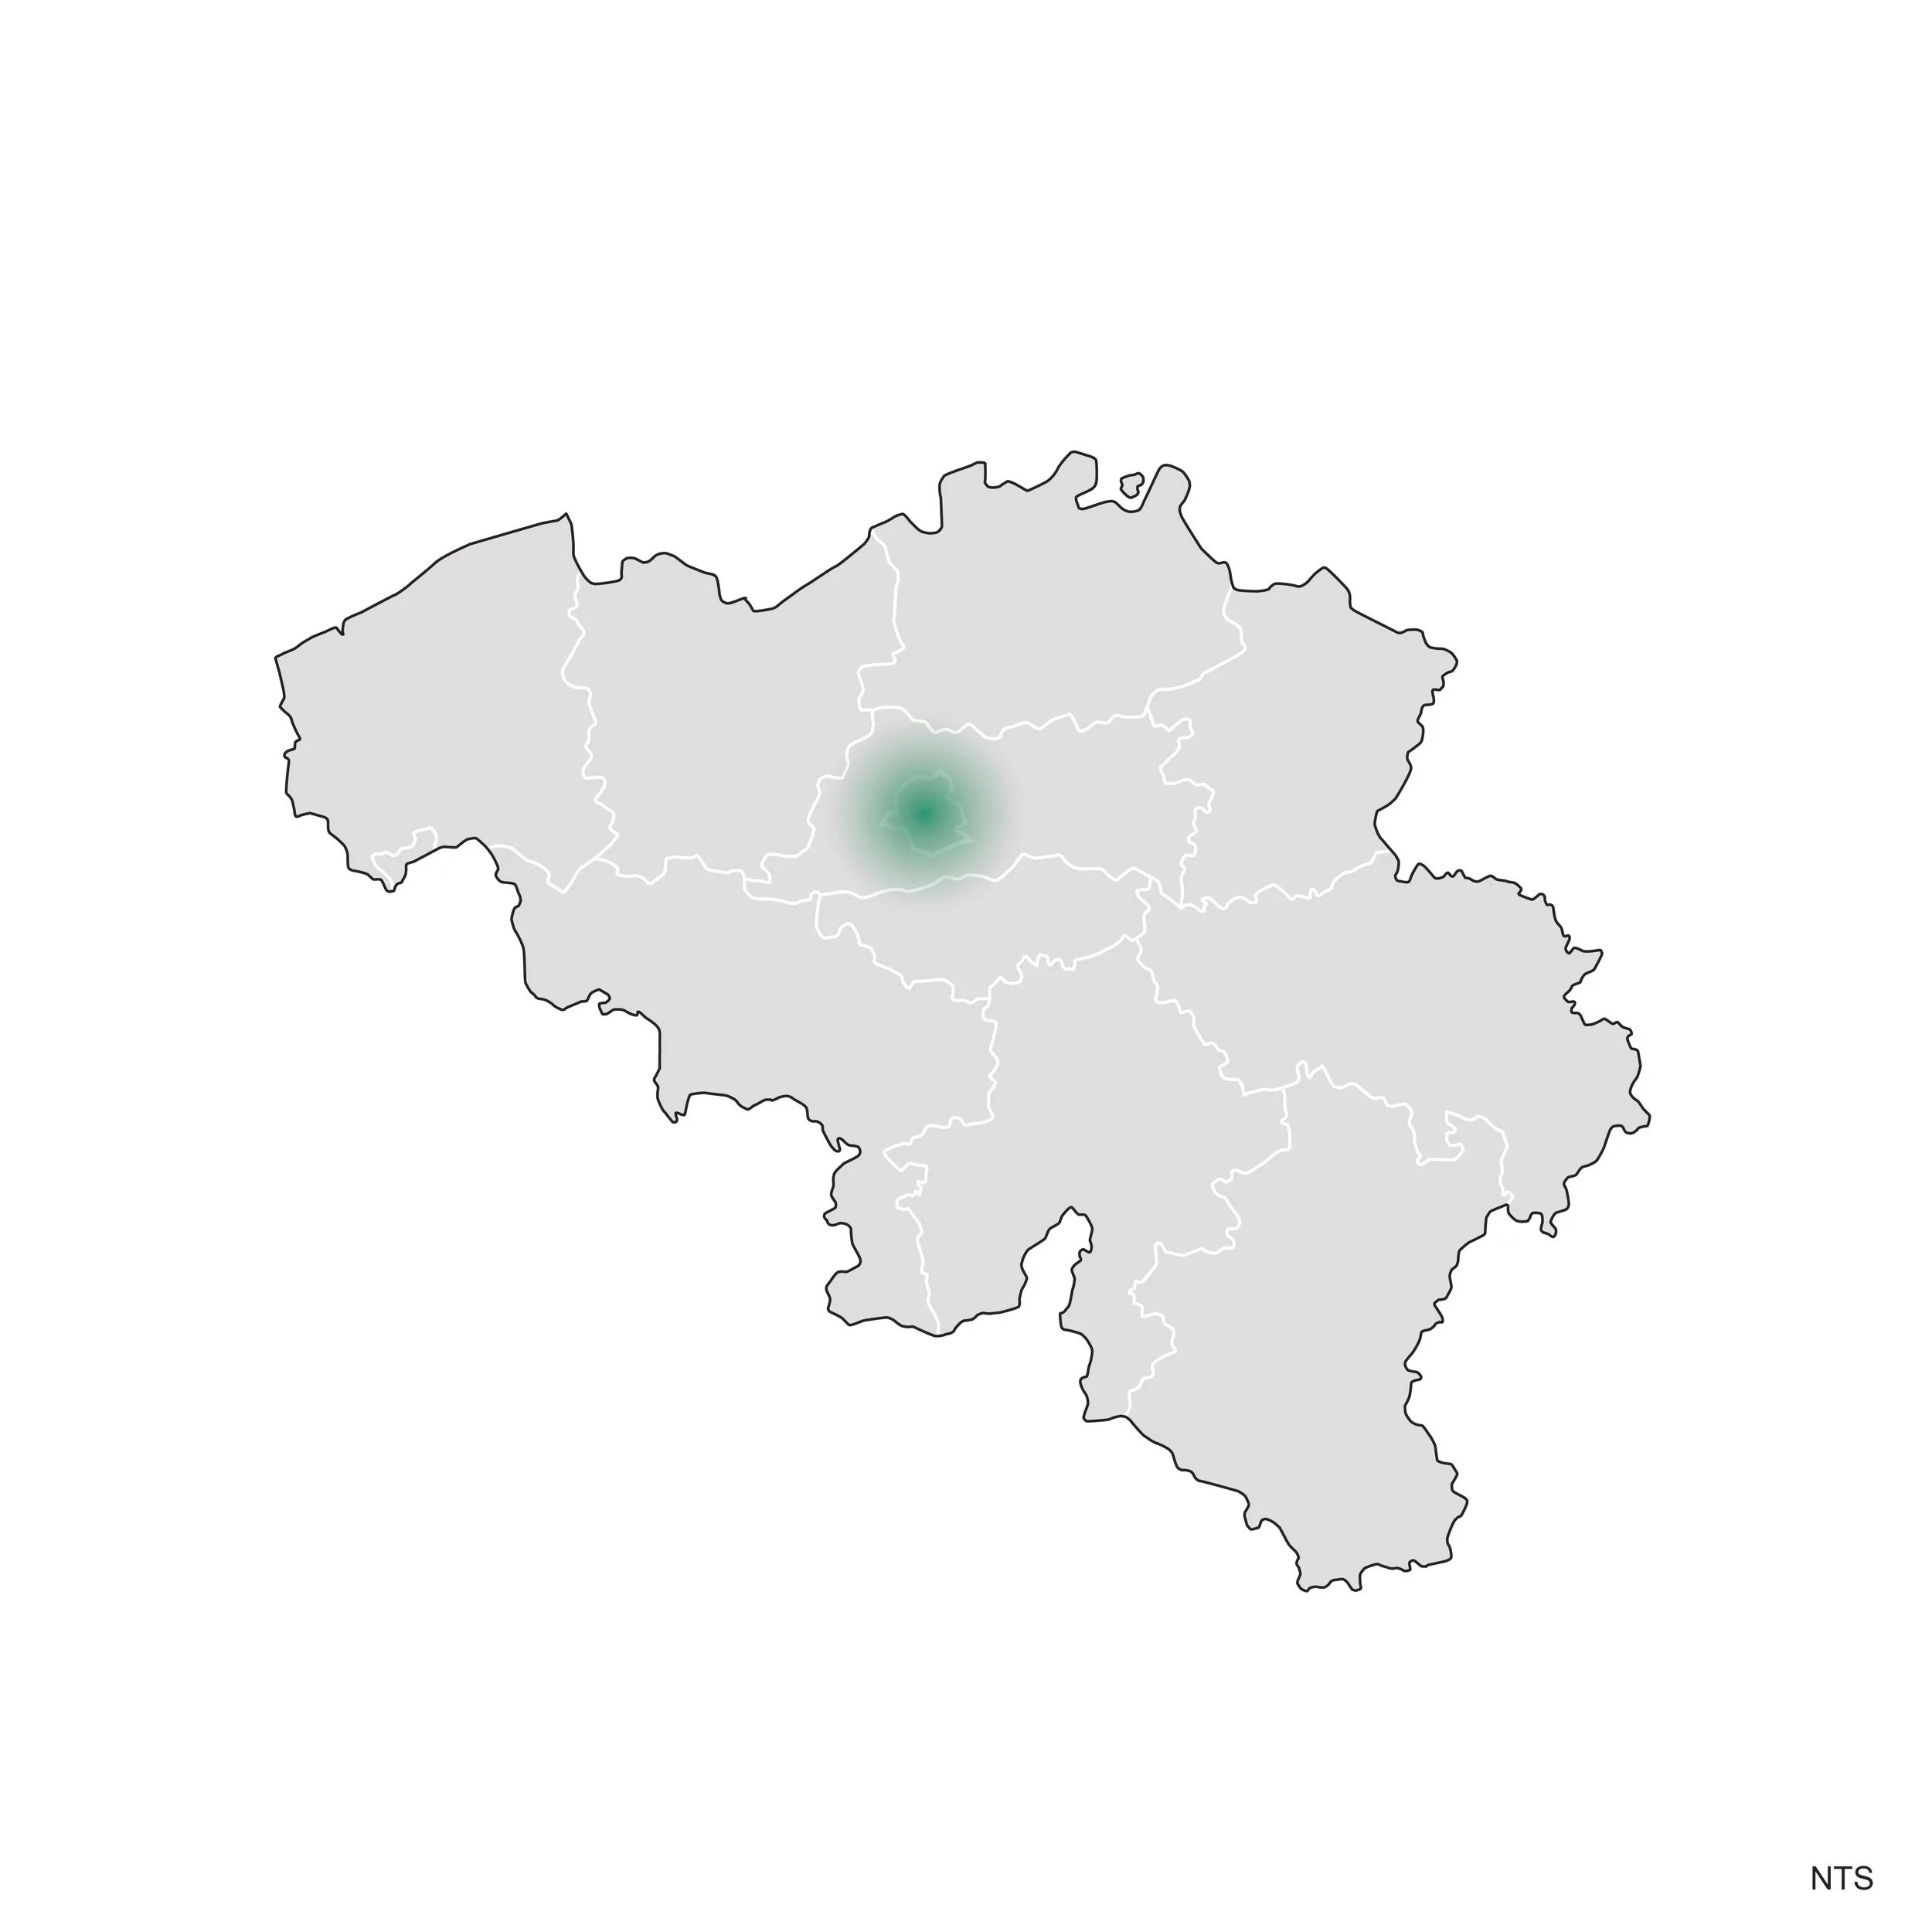
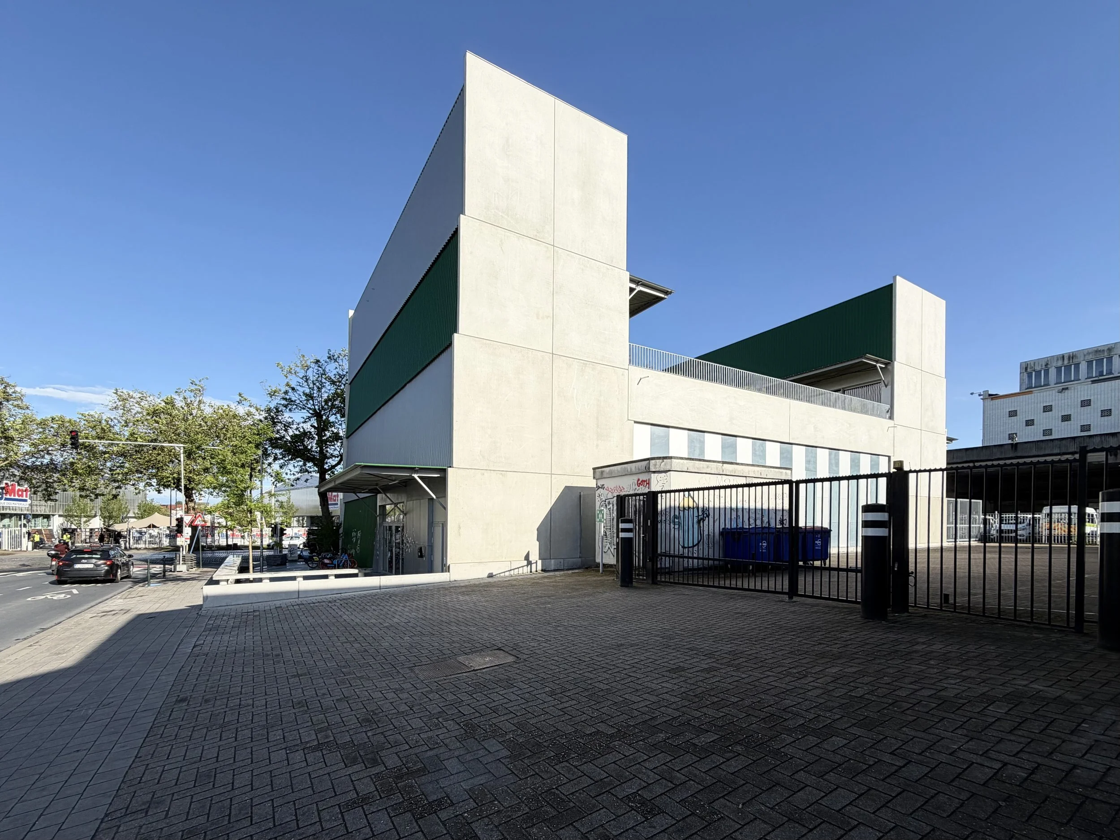
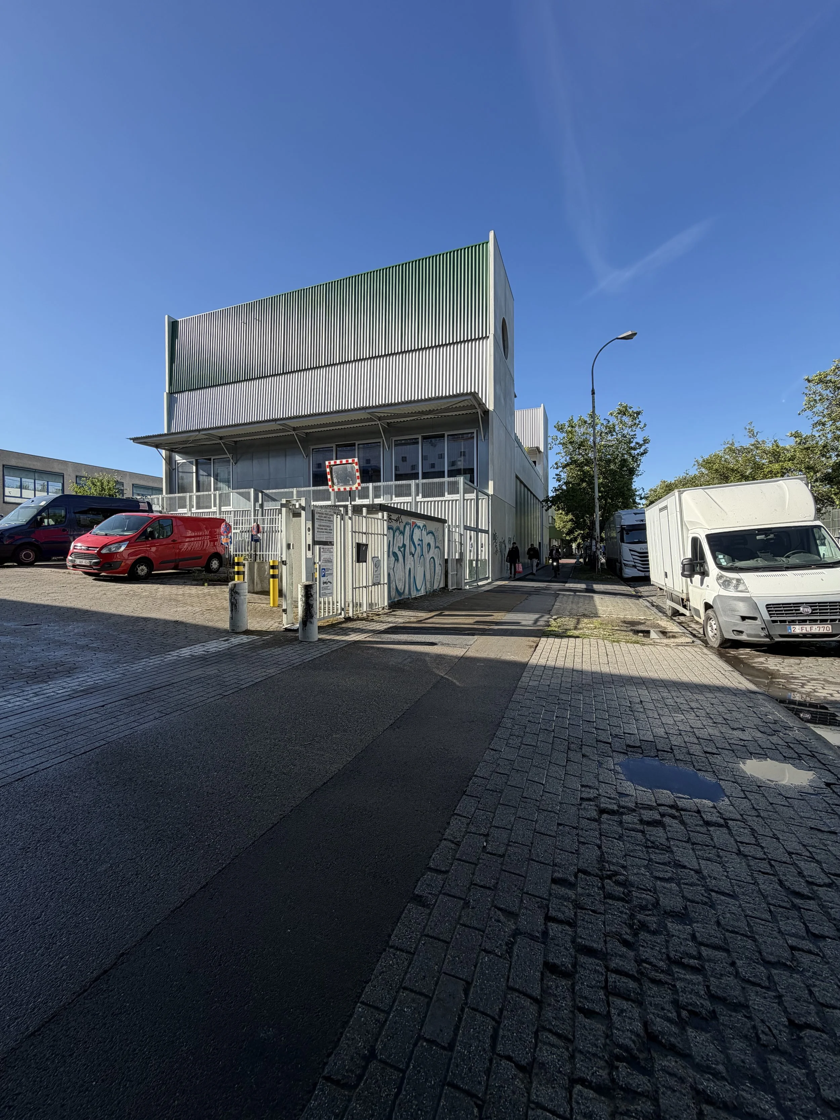
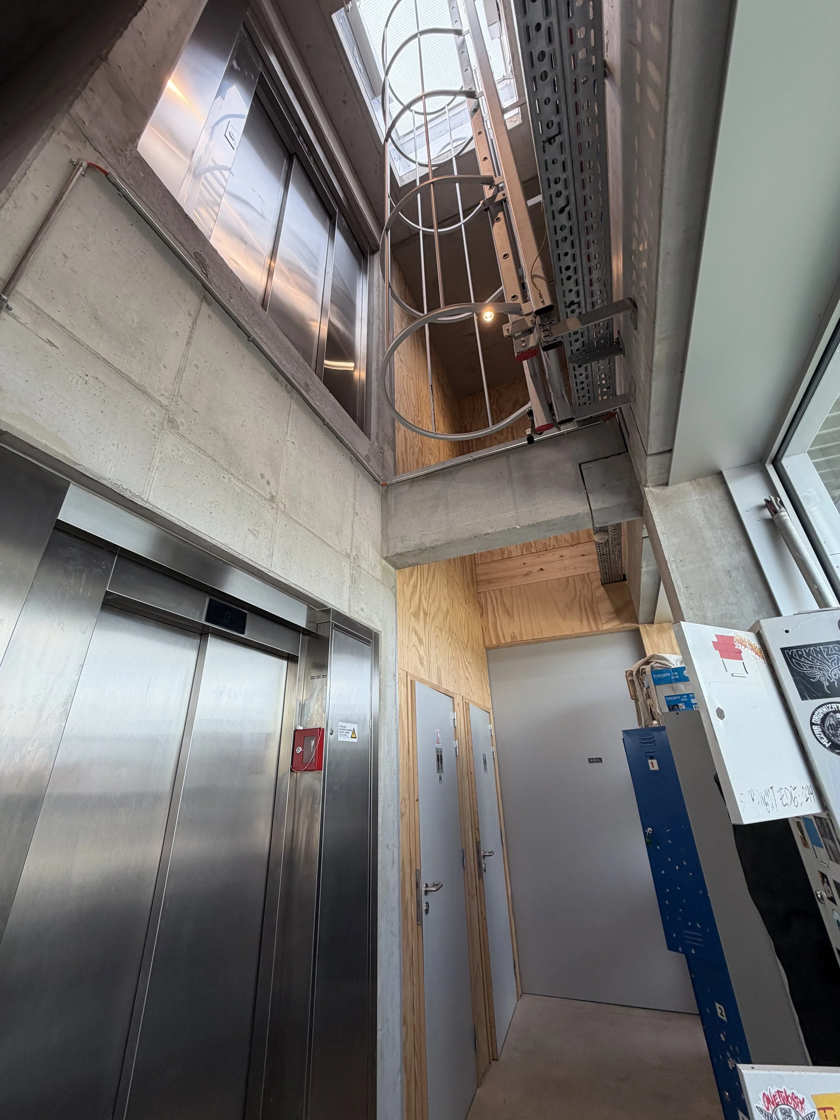
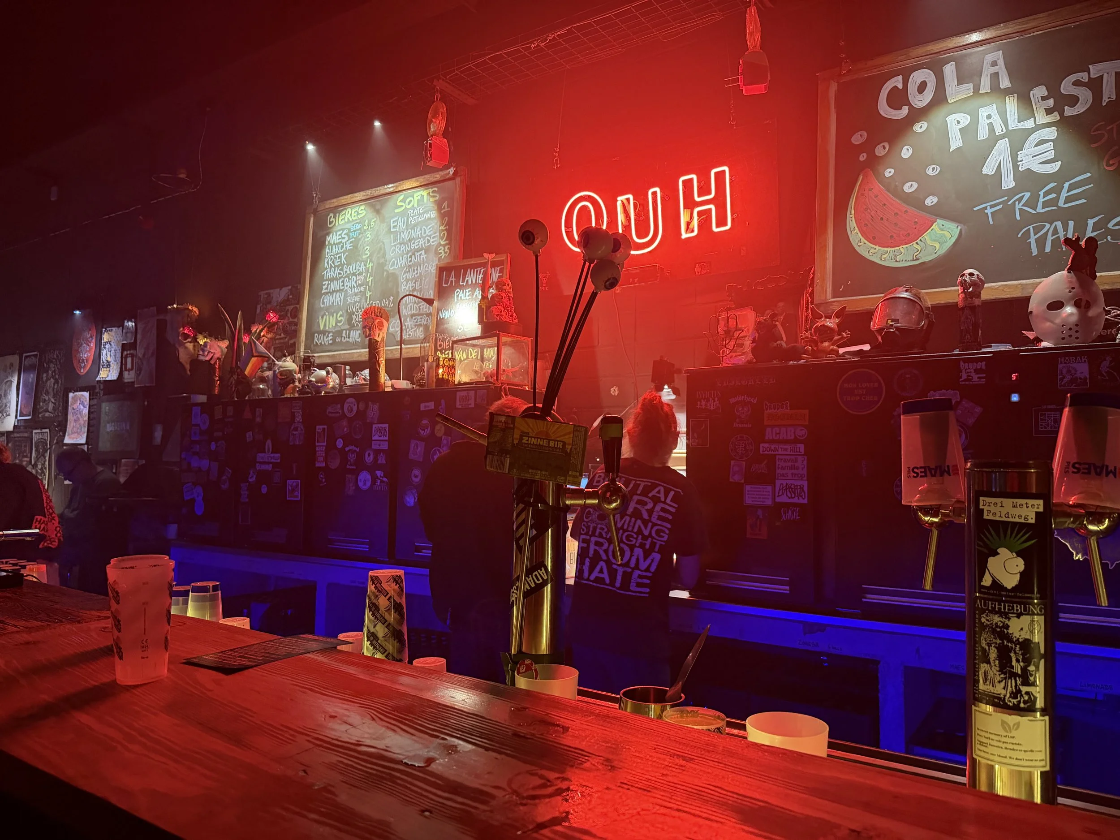
Magasin 4 is the first permanent home of a concert venue and artist residence for a storied Brussels institution of alternative music. Located along the canal as part of the post-industrial redevelopment district, this new build was designed by CENTRAL Office to strategically consider alternate programmatic uses in case a future return to nomadic existence for this experimental institution results in vacancy. The structure was designed to be flexible in the sense that it can hold more load than necessary for the current use, and column connections at beams flare out to allow for future installations of new beams on the opposite side if the building needs to grow.
Research Interests
Social
A home for a nomadic concert venue must allow for flexibility & adaptability
Material
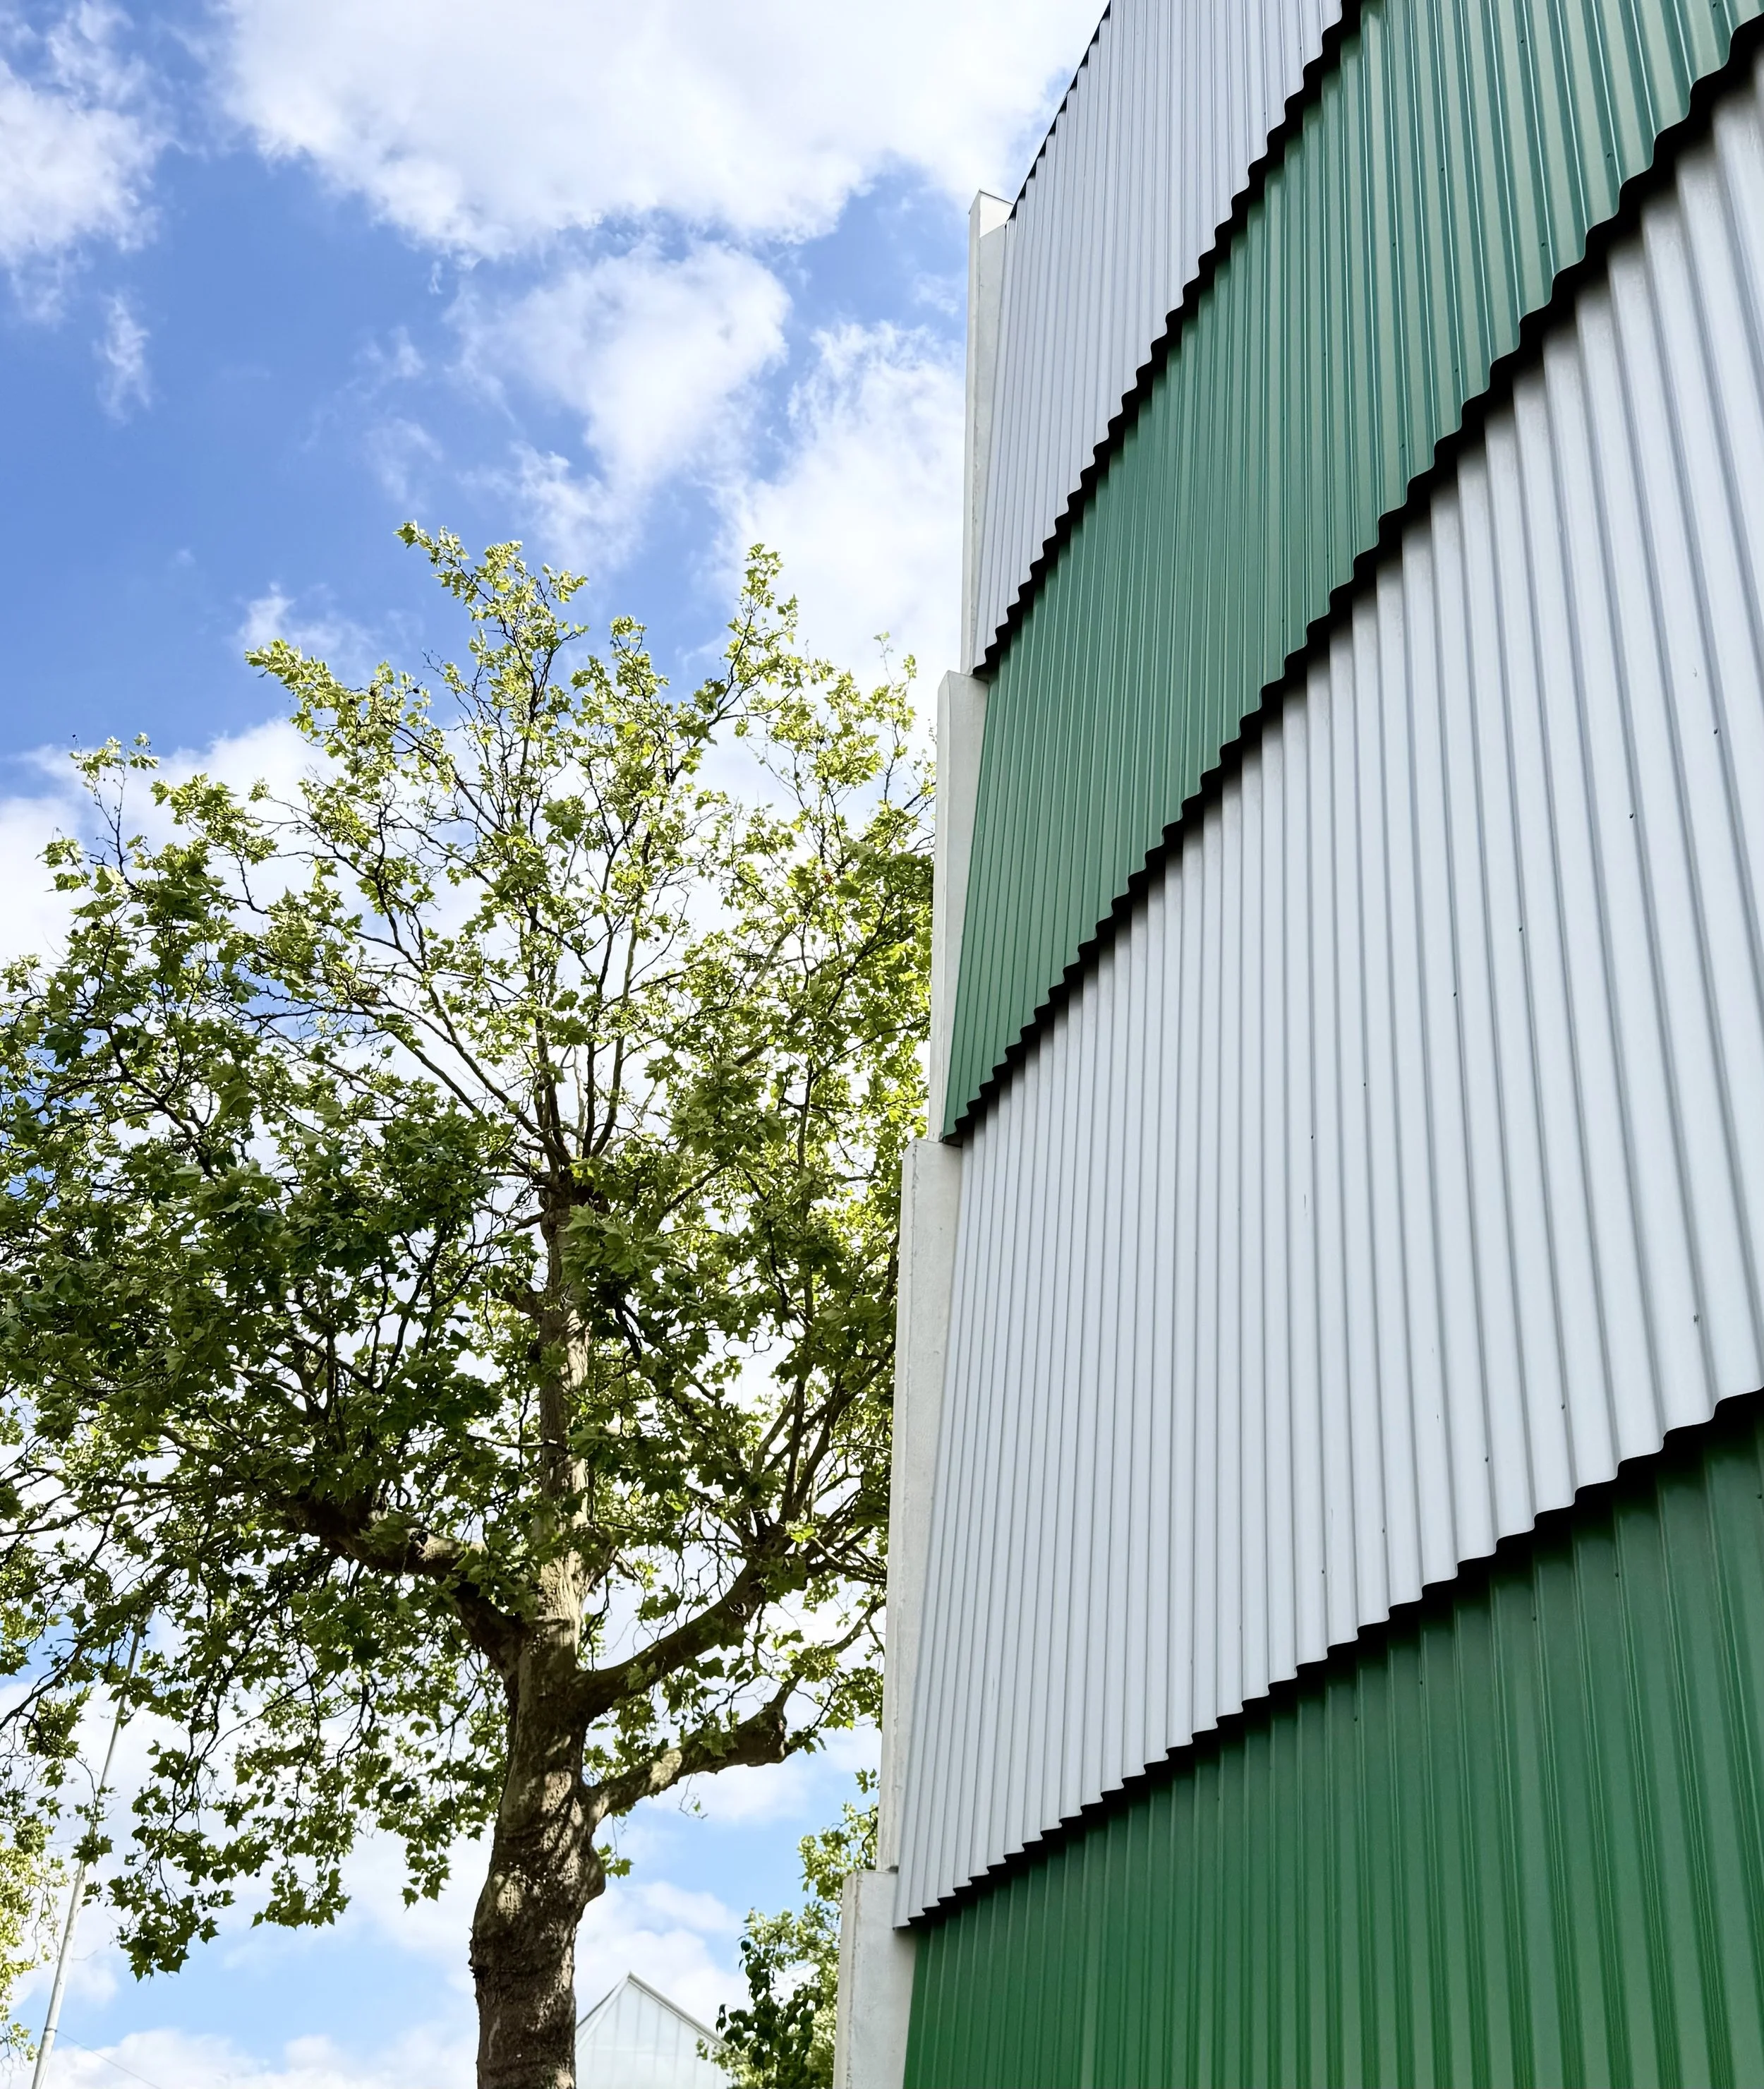
Concrete, fluted metal panel, pink granite, ceramic tiles, compressed earth blocks
Detail
Future addition structural details; Rod & plate detail at raised floor roof terrace
Detail forthcoming
Detail forthcoming
Detail forthcoming
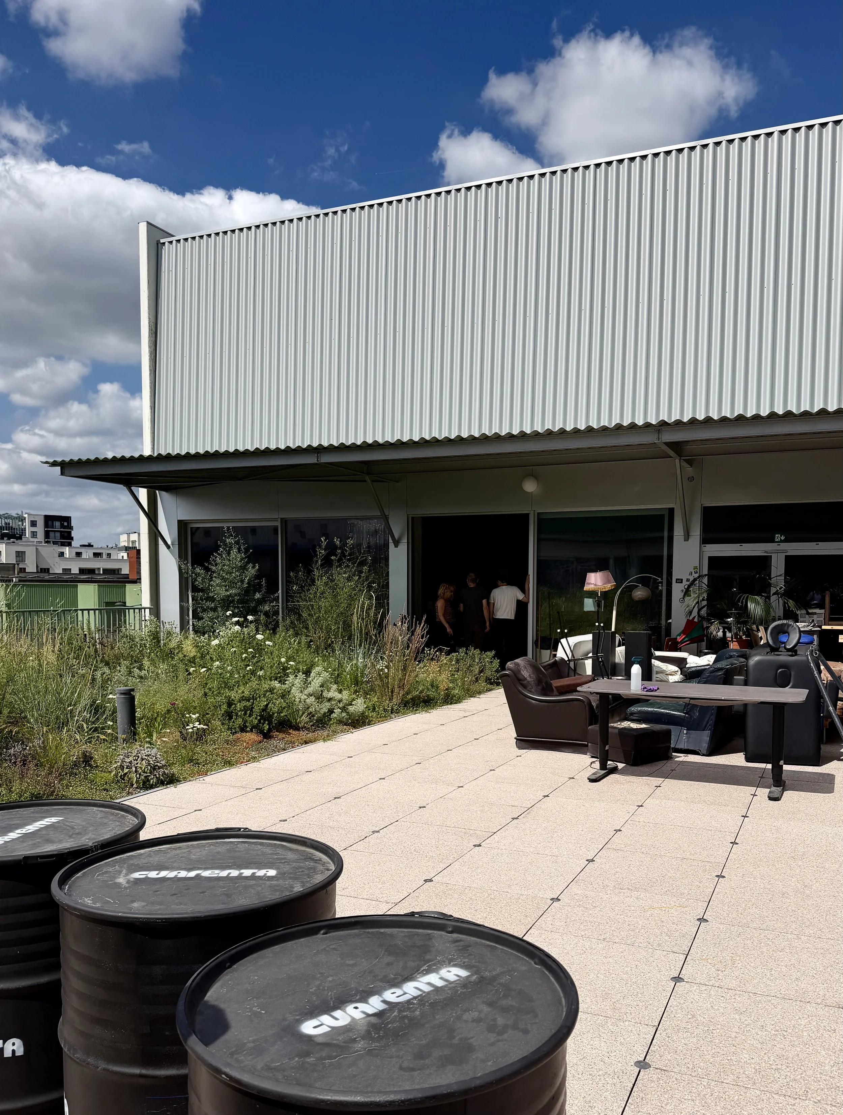
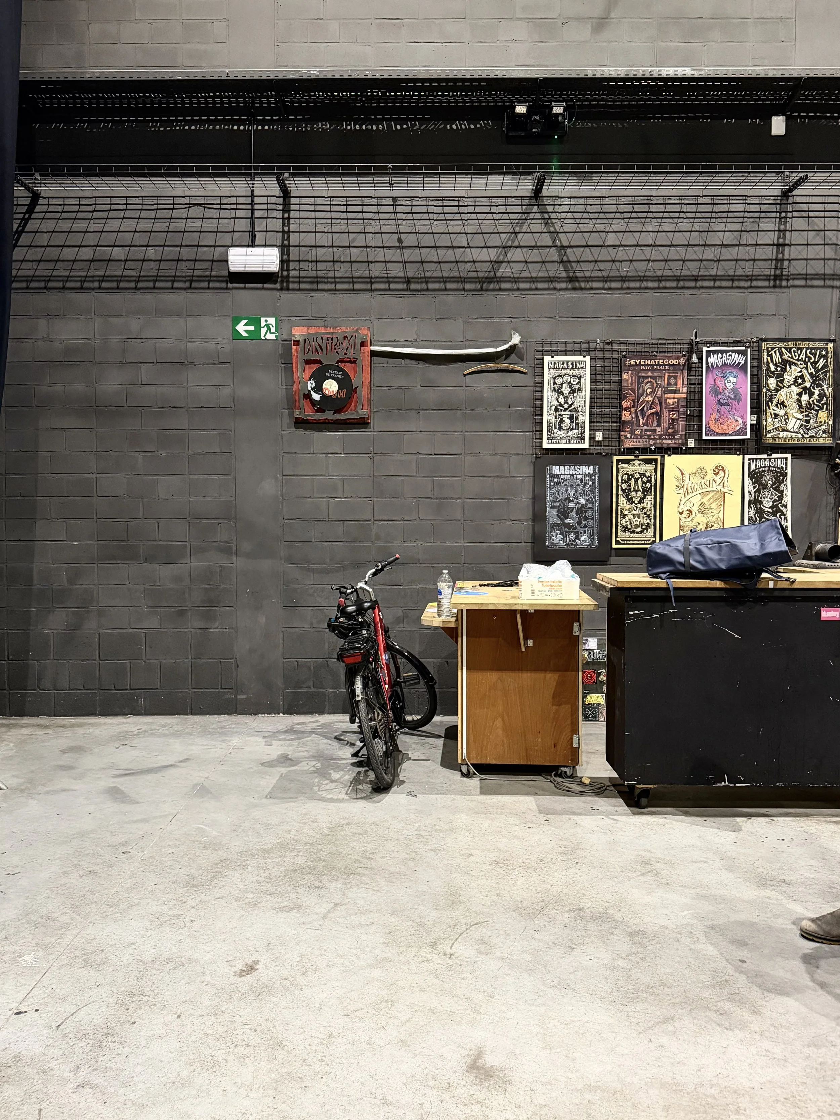
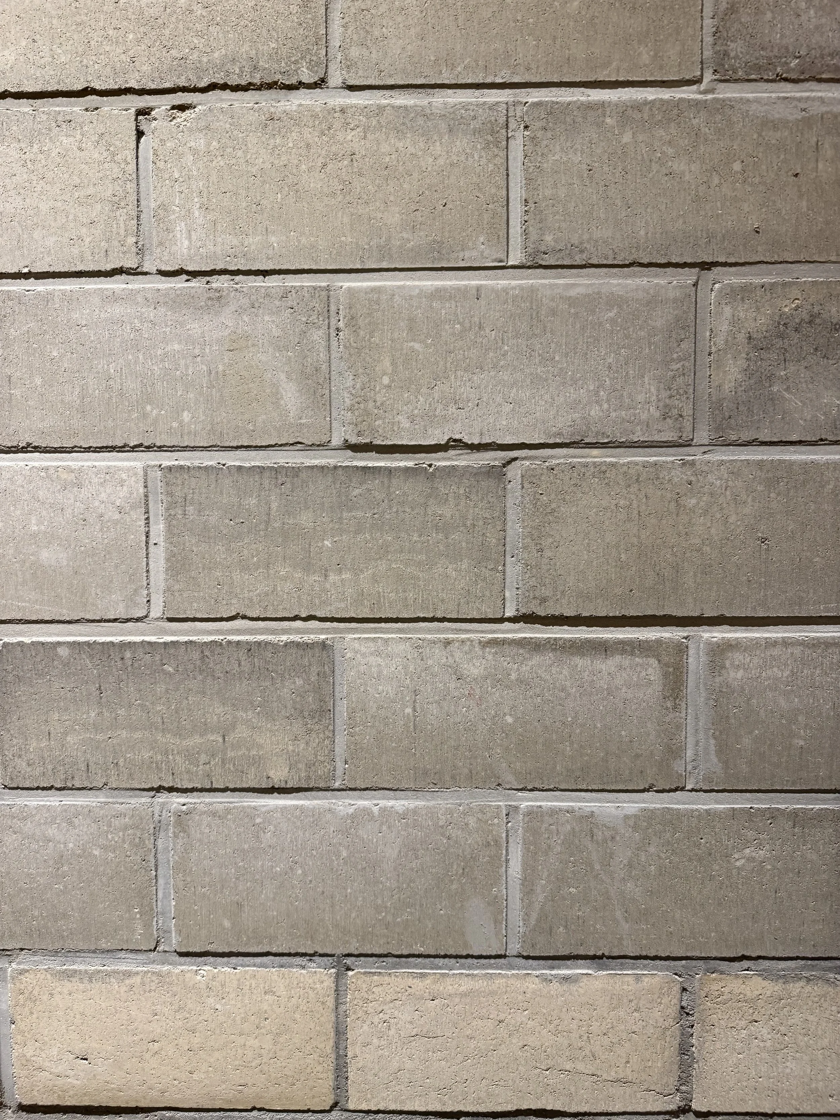
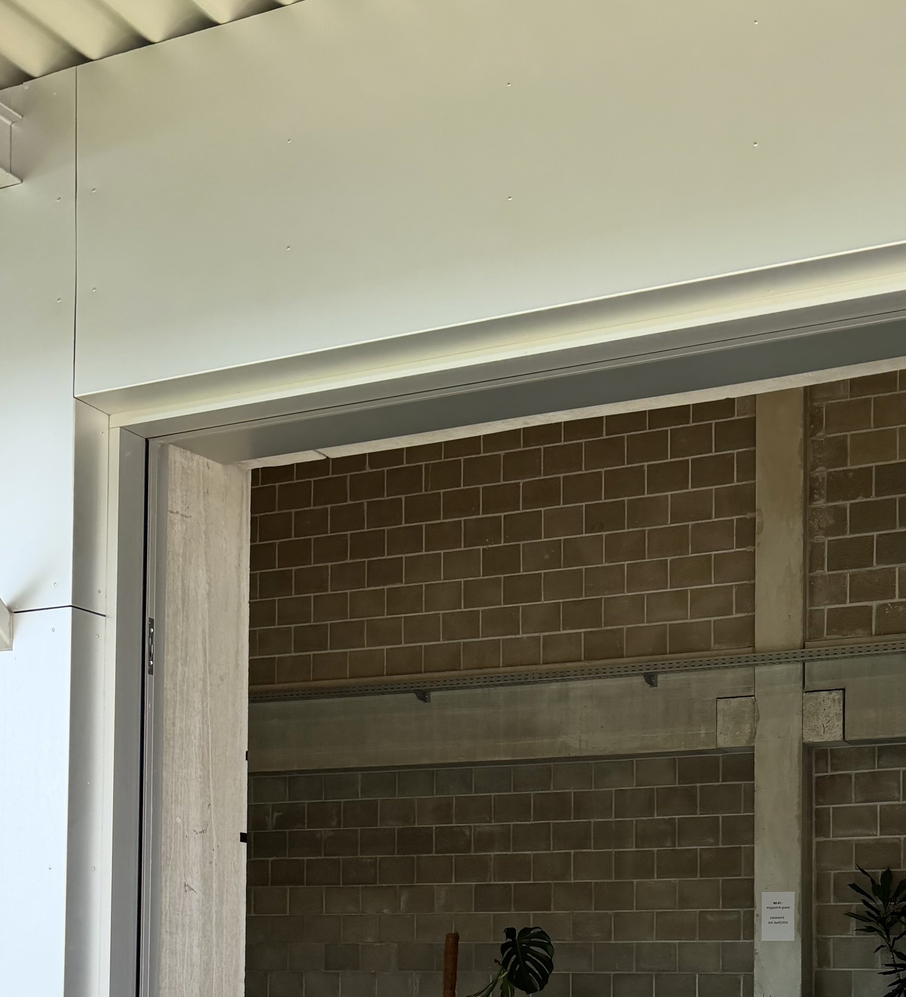
The project is made of Compressed Earth Blocks BC Materials, whose production site serendipitously is located about 270 meters from the site. Produced hyper-locally from cut & fill waste from local construction sites, these large-format bricks have excellent acoustic performance. As the client requested, they are painted black, as are all the materials in the performance venue.
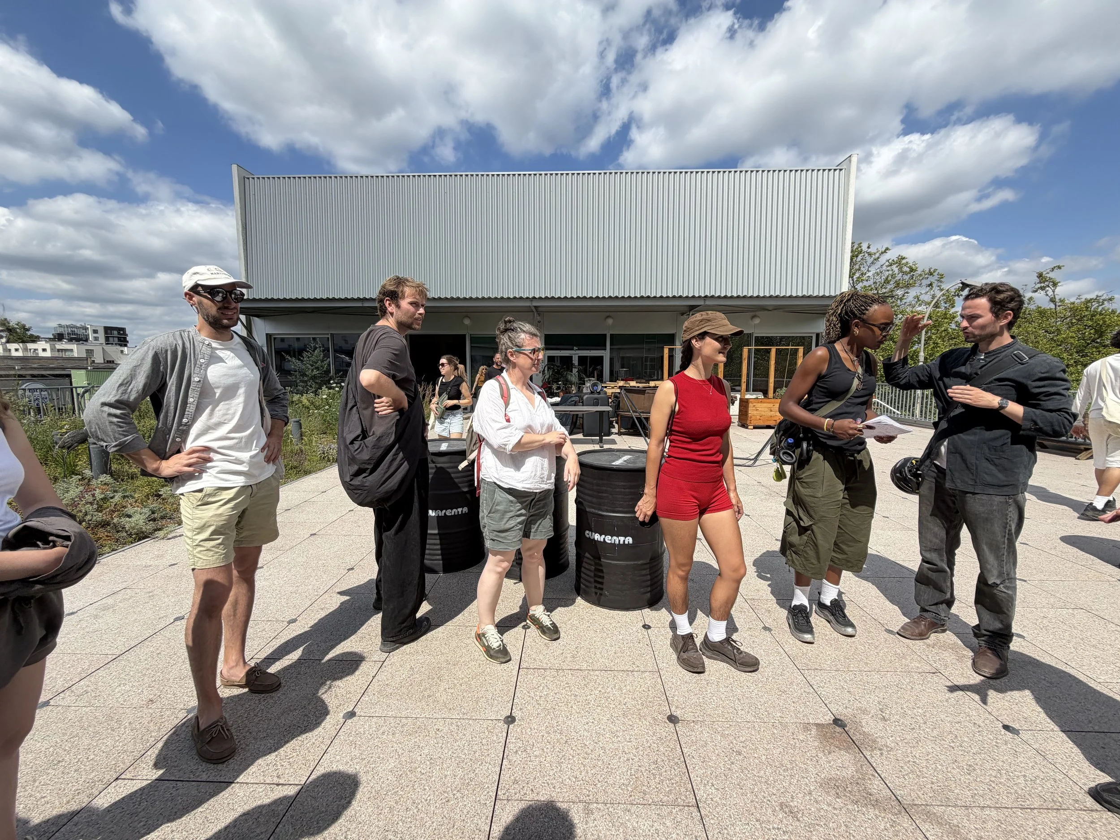
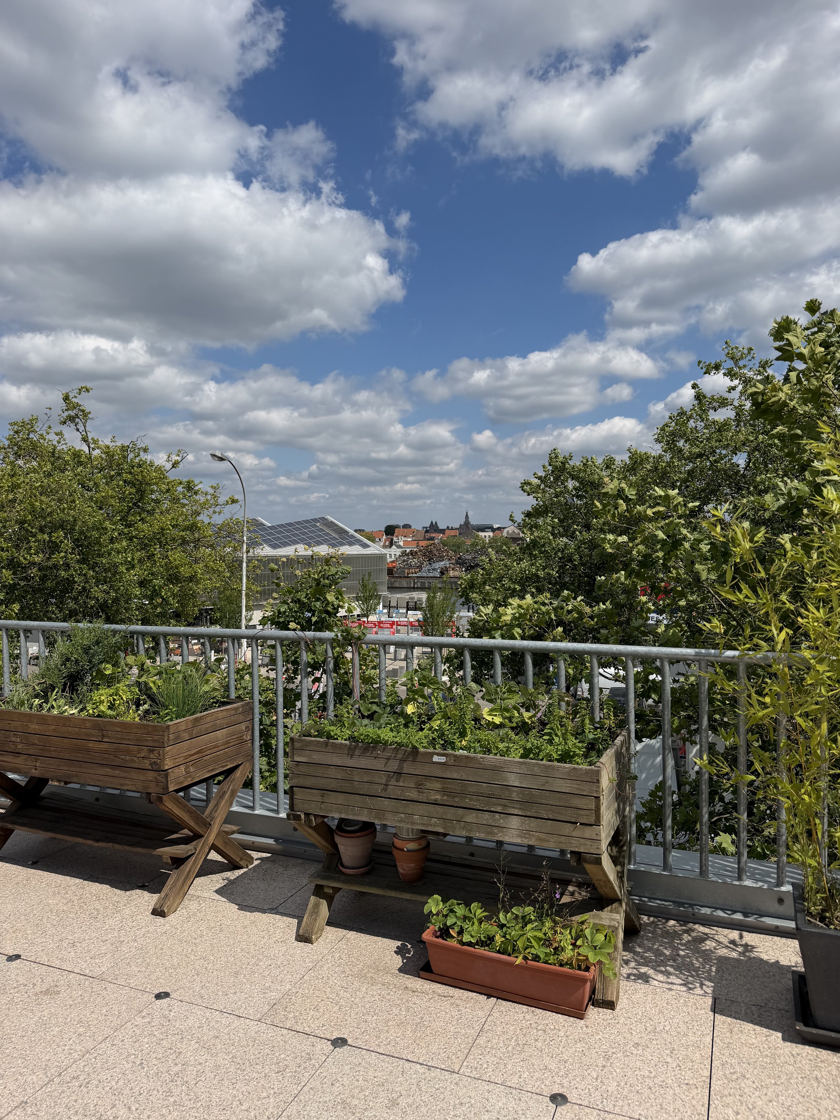
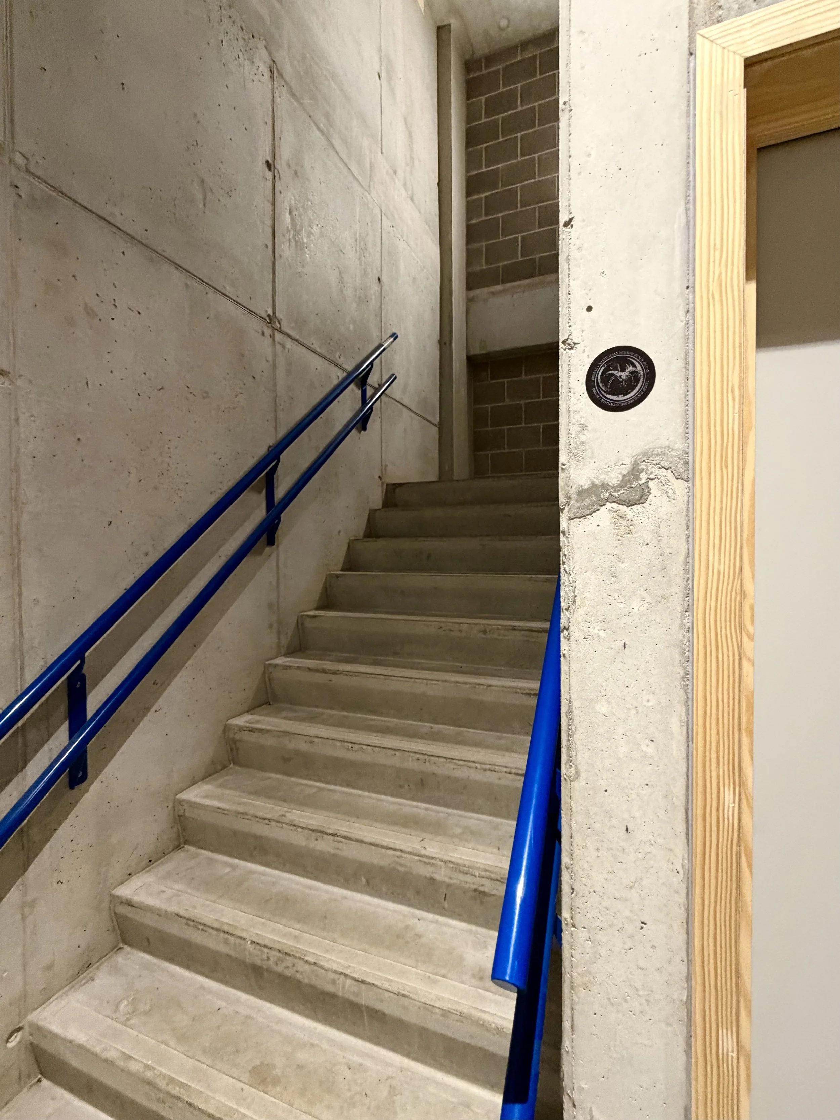
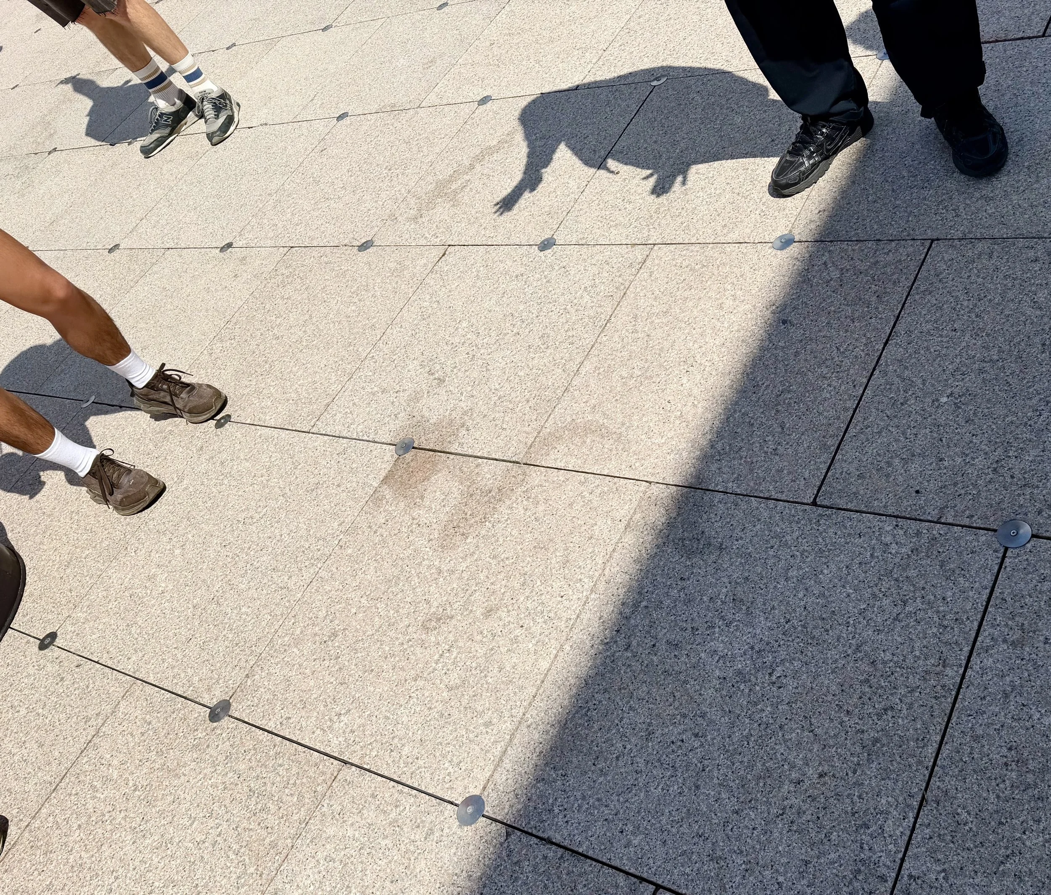
The concert hall is flanked by two residential towers that are occupied on a rolling basis by visiting performers and artist residencies. Designed as communal living units, they feature the compressed earth blocks in their natural color. A shared roof bridges the units, creating a shared open space viewing the river. The roof terrace is finished in a beautiful pink granite raised floor system of stone salvaged from an office tower in Paris. RotorDC sourced this material and helped devise the installation detail that used no adhesives or mortar, rather a system of plates and rods in addition to the self-weight of granite slabs so the system can be disassembled and reused in the future.
Artist BÖ.SENBERG
June 11 2026