VUB WVDM Living Lab
Brussels, Belgium | Maker Architecten
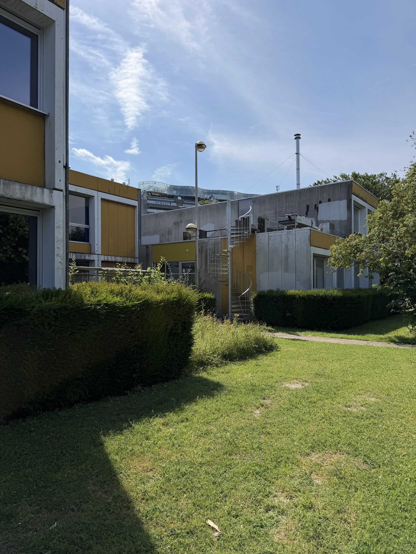
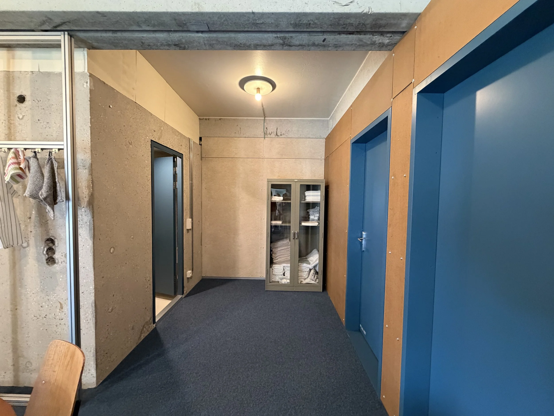
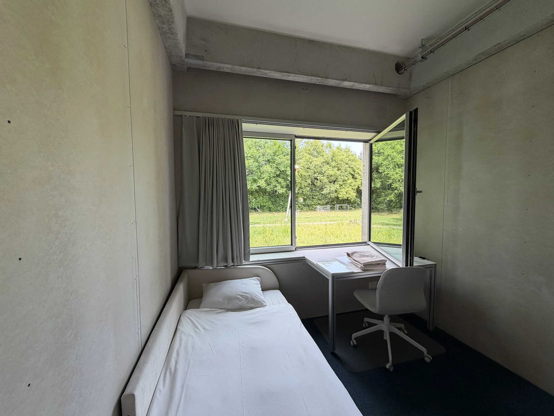
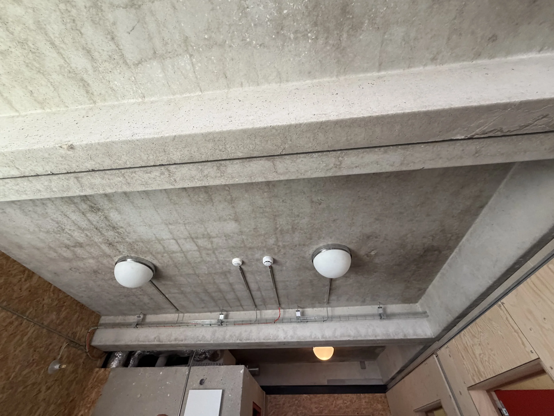
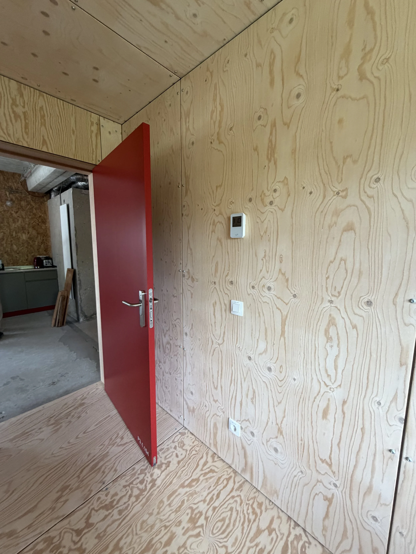
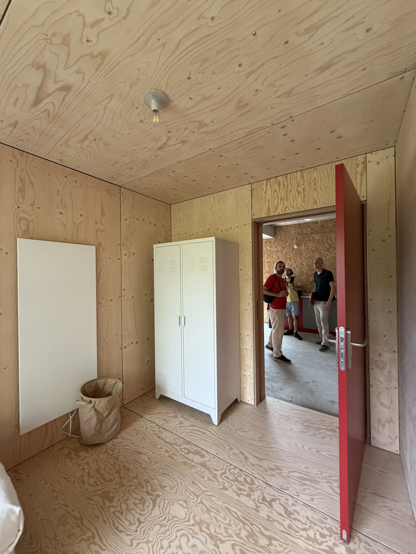
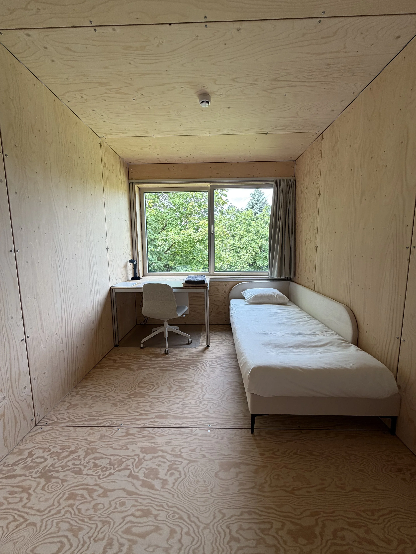
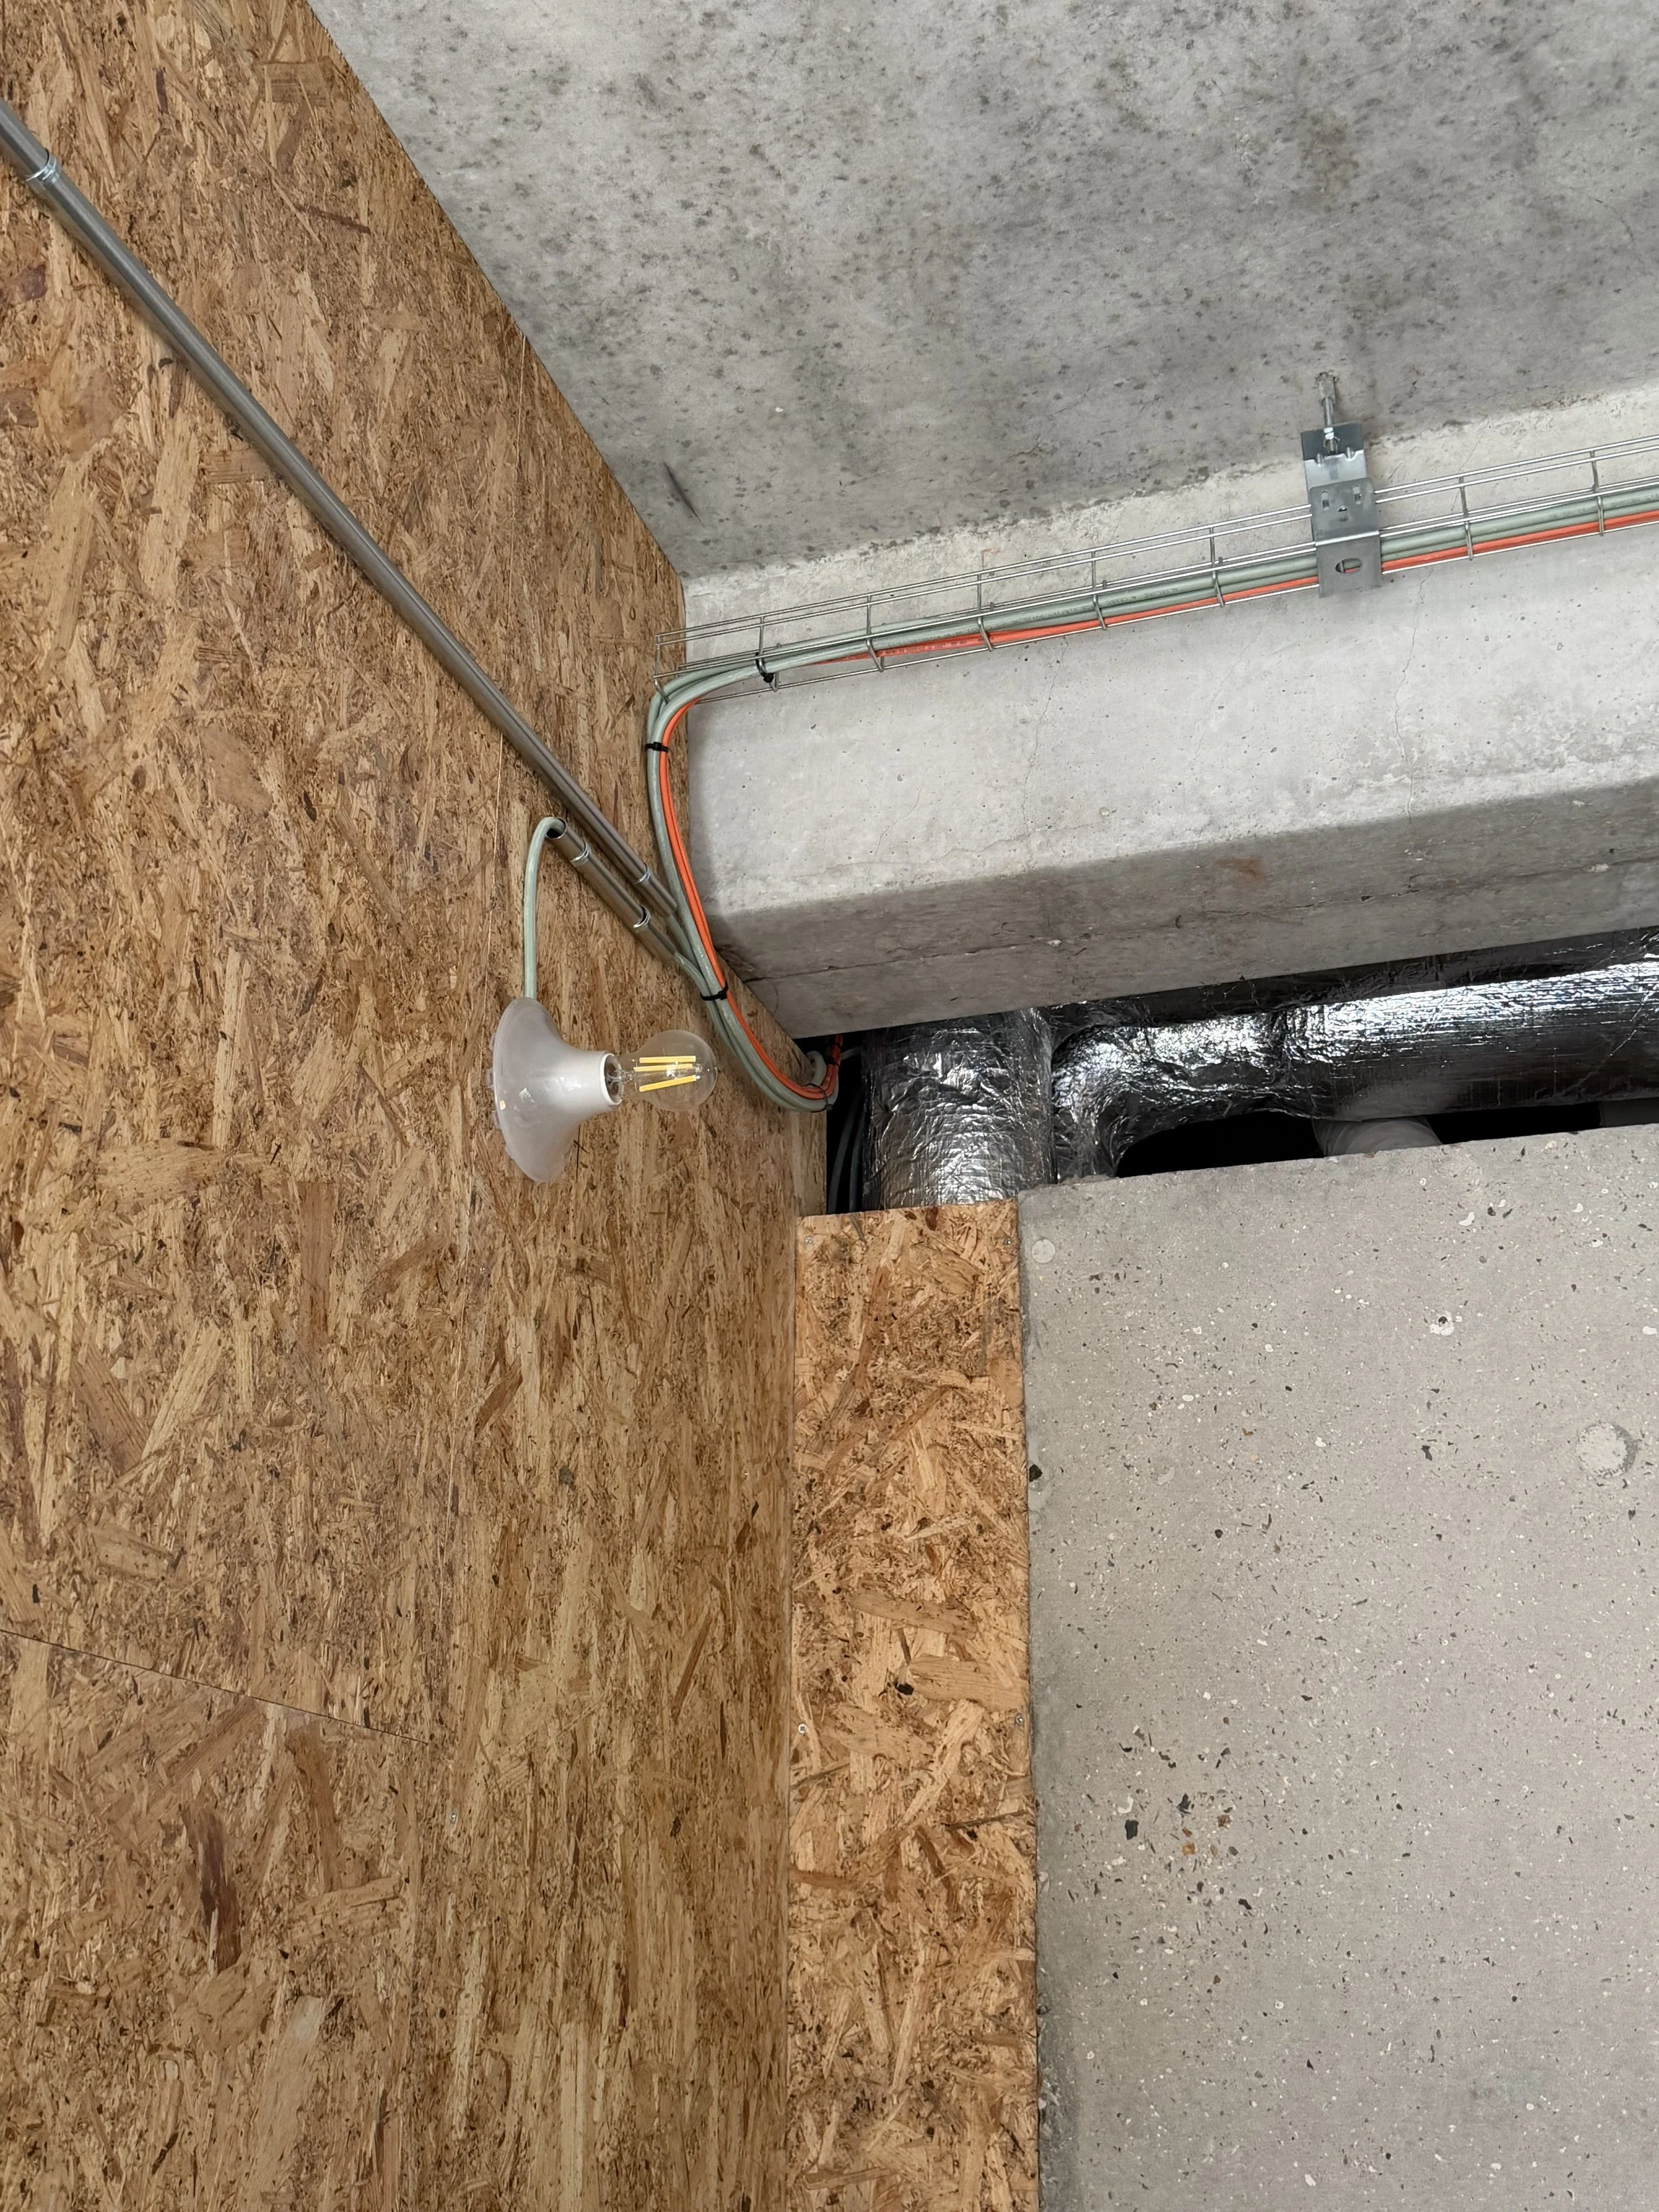
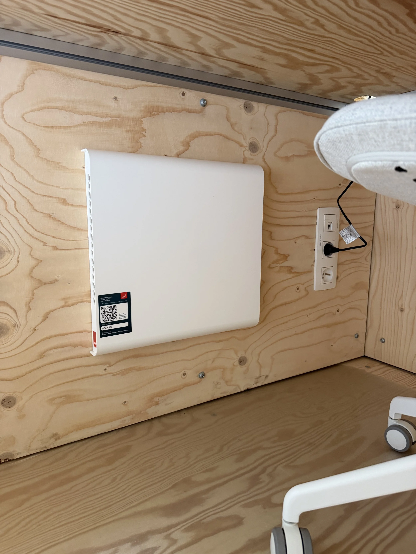
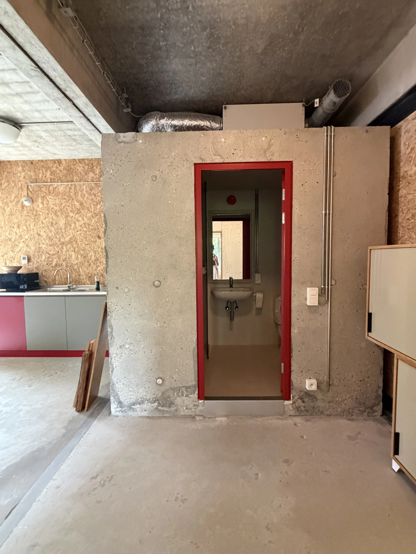
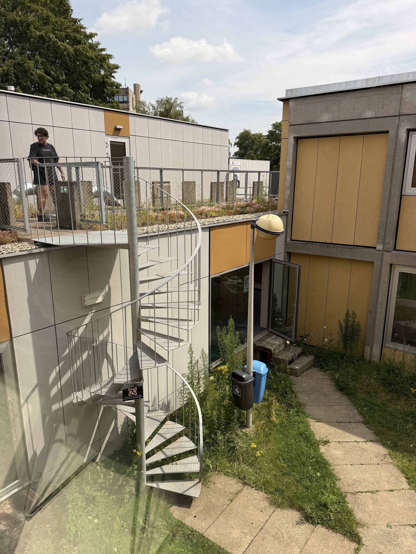
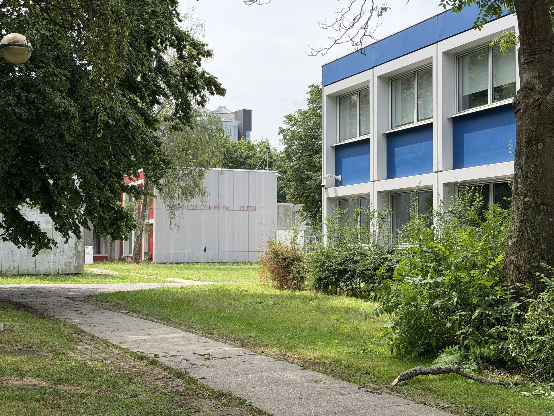
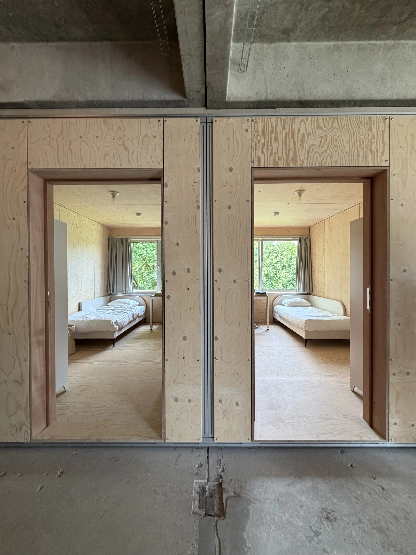
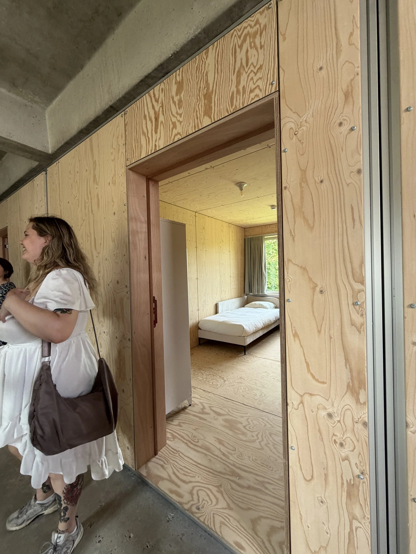
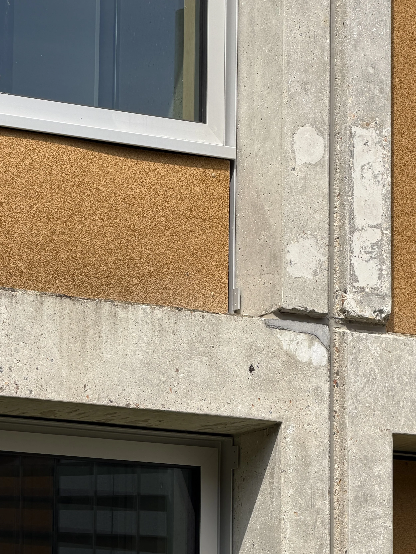
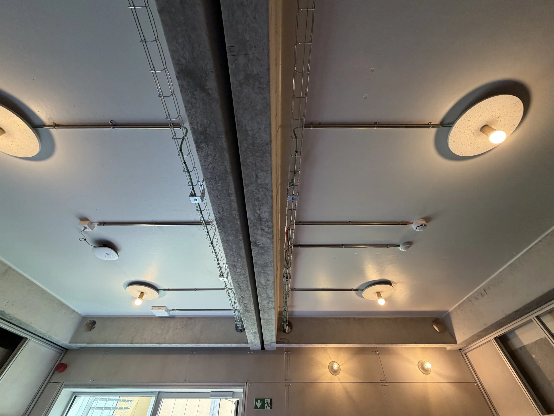
How do we extend the life of post-war heritage buildings? This student housing project was originally designed using an innovative pre-fabricated concrete construction system by Belgian architect Willy Van Der Meeren. Located in the center of VUB’s urban Brussels campus, the buildings were threatened with demolition. In collaboration with campus researchers, Maker Architecten developed a system to adapt and reuse these buildings by designing a system for de-mountable facade elements, interior partitions, and mechanical systems. Reused materials and fixtures are used throughout. Their thoughtful approach to detailing and material use ensures flexibility for these heritage buildings into the future.How do you reuse a post-war heritage building?
Social
Exemplary academic research model
Material
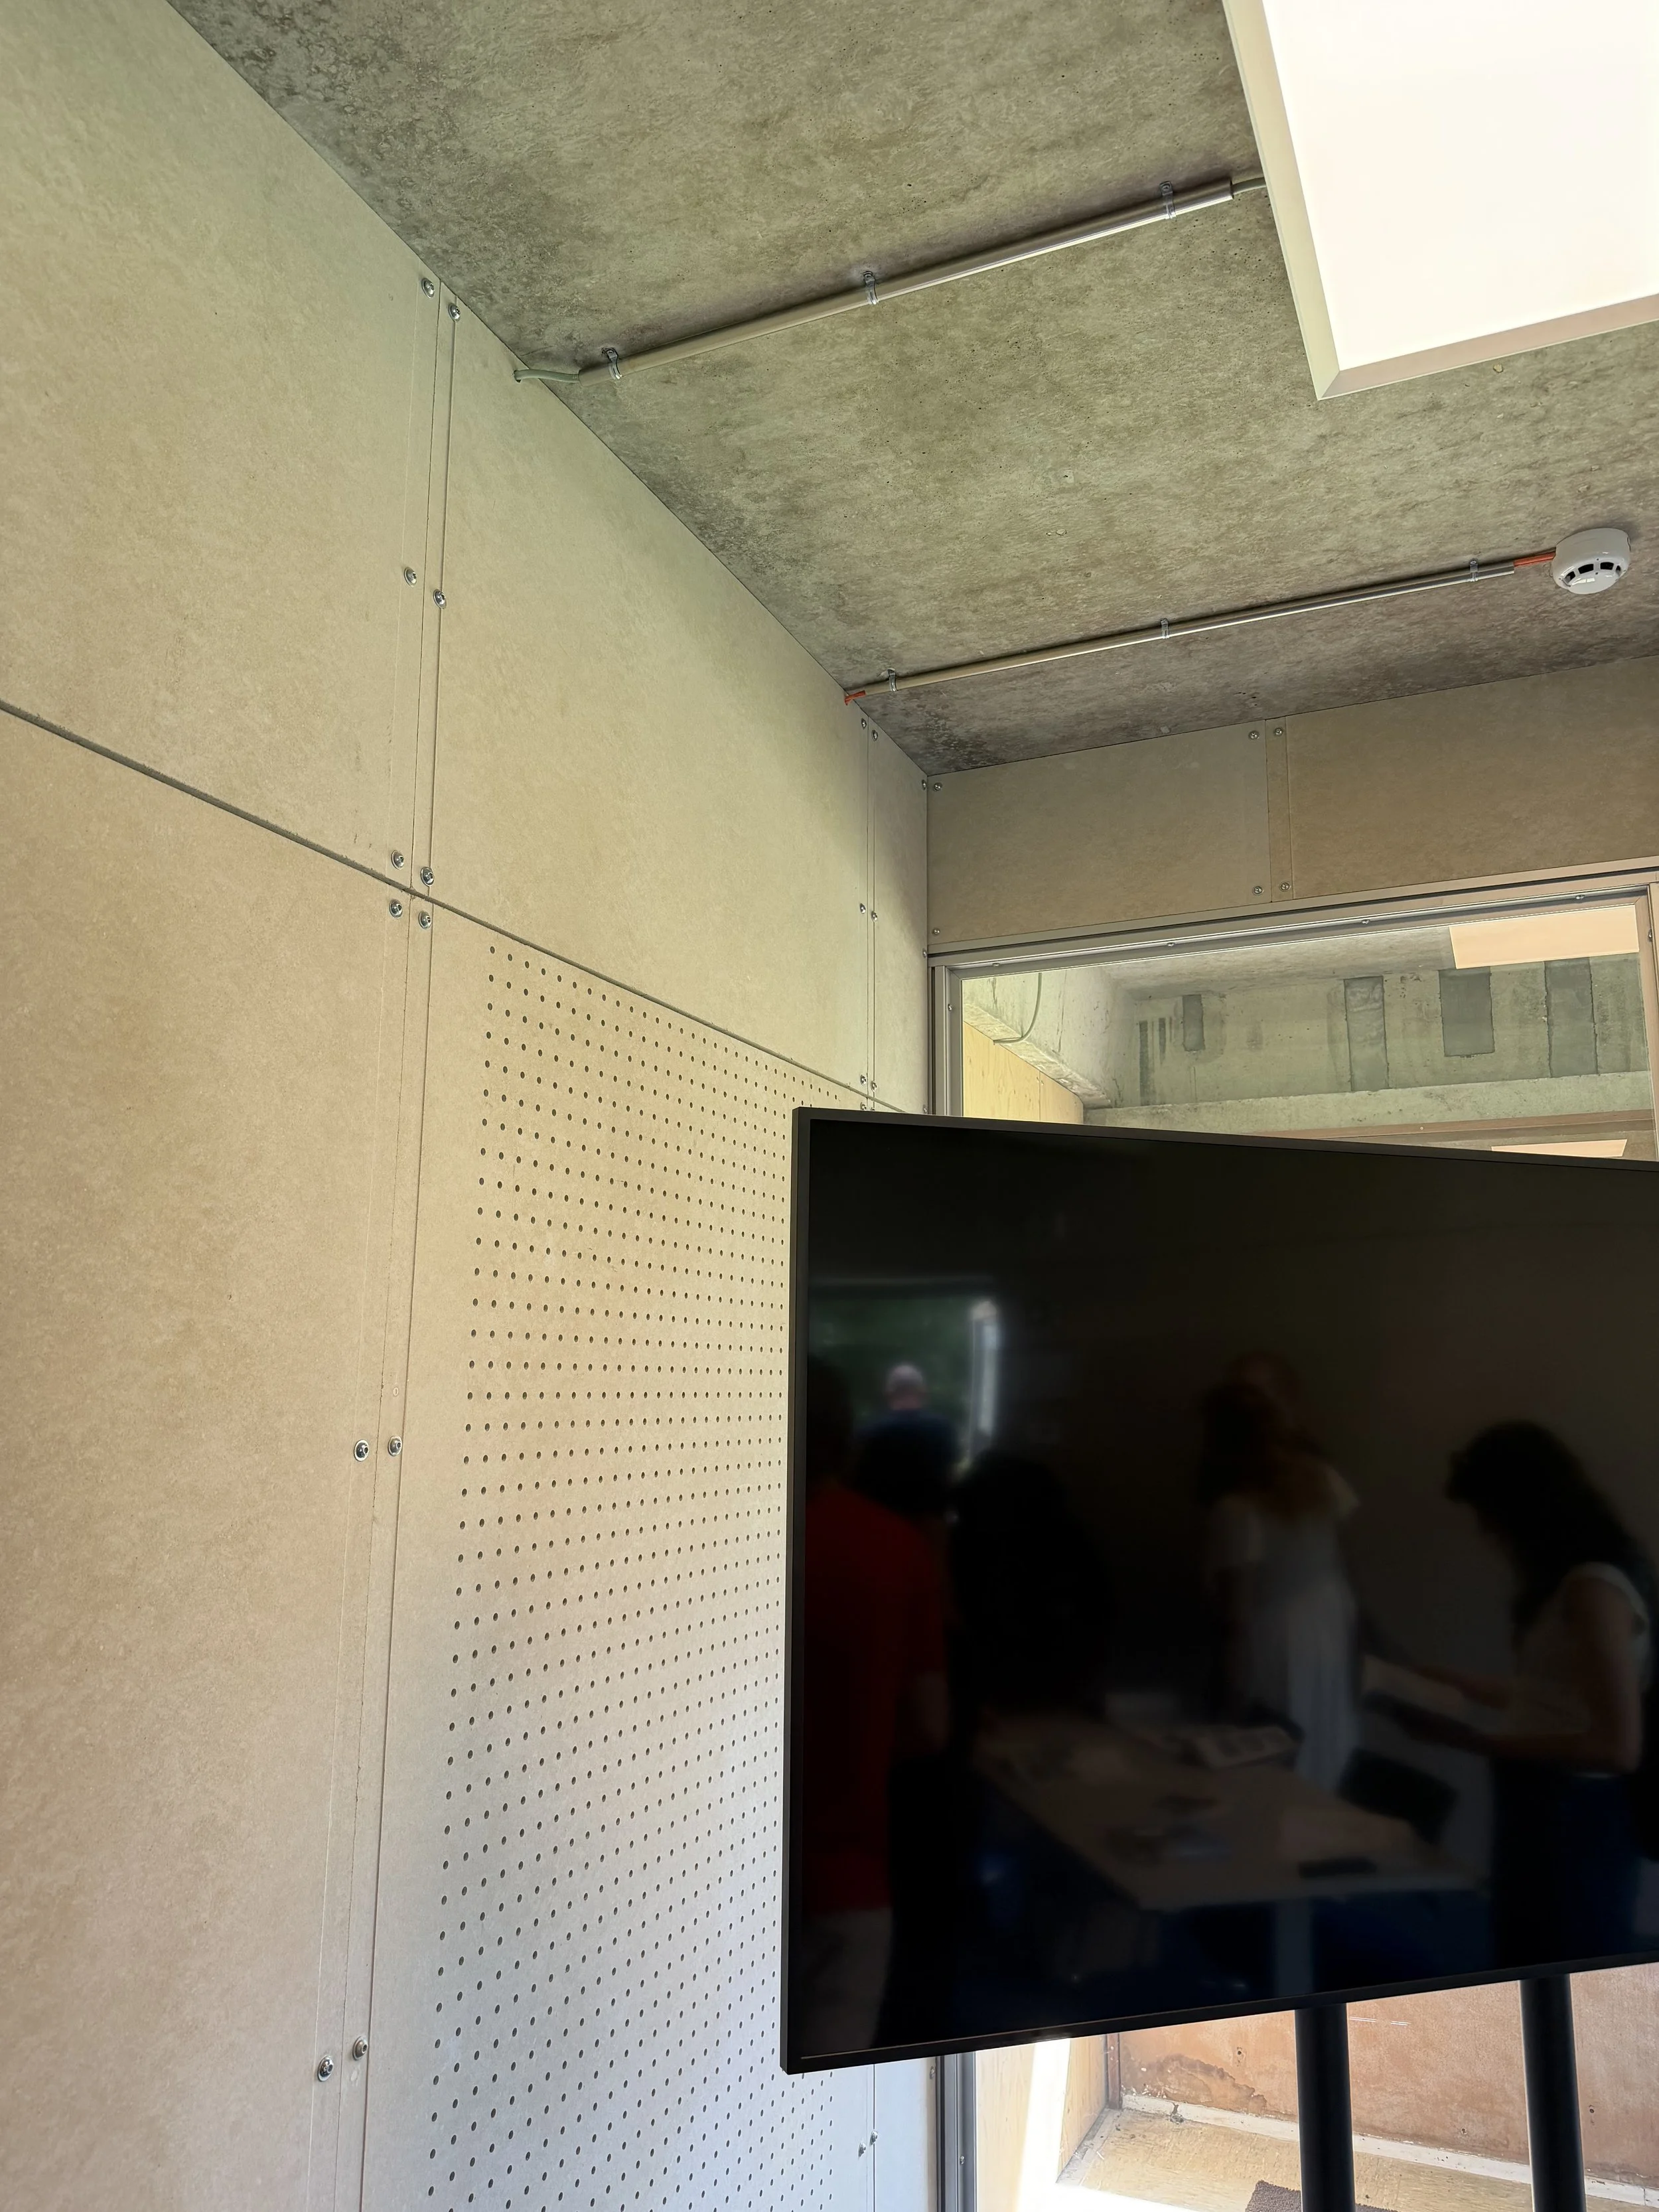
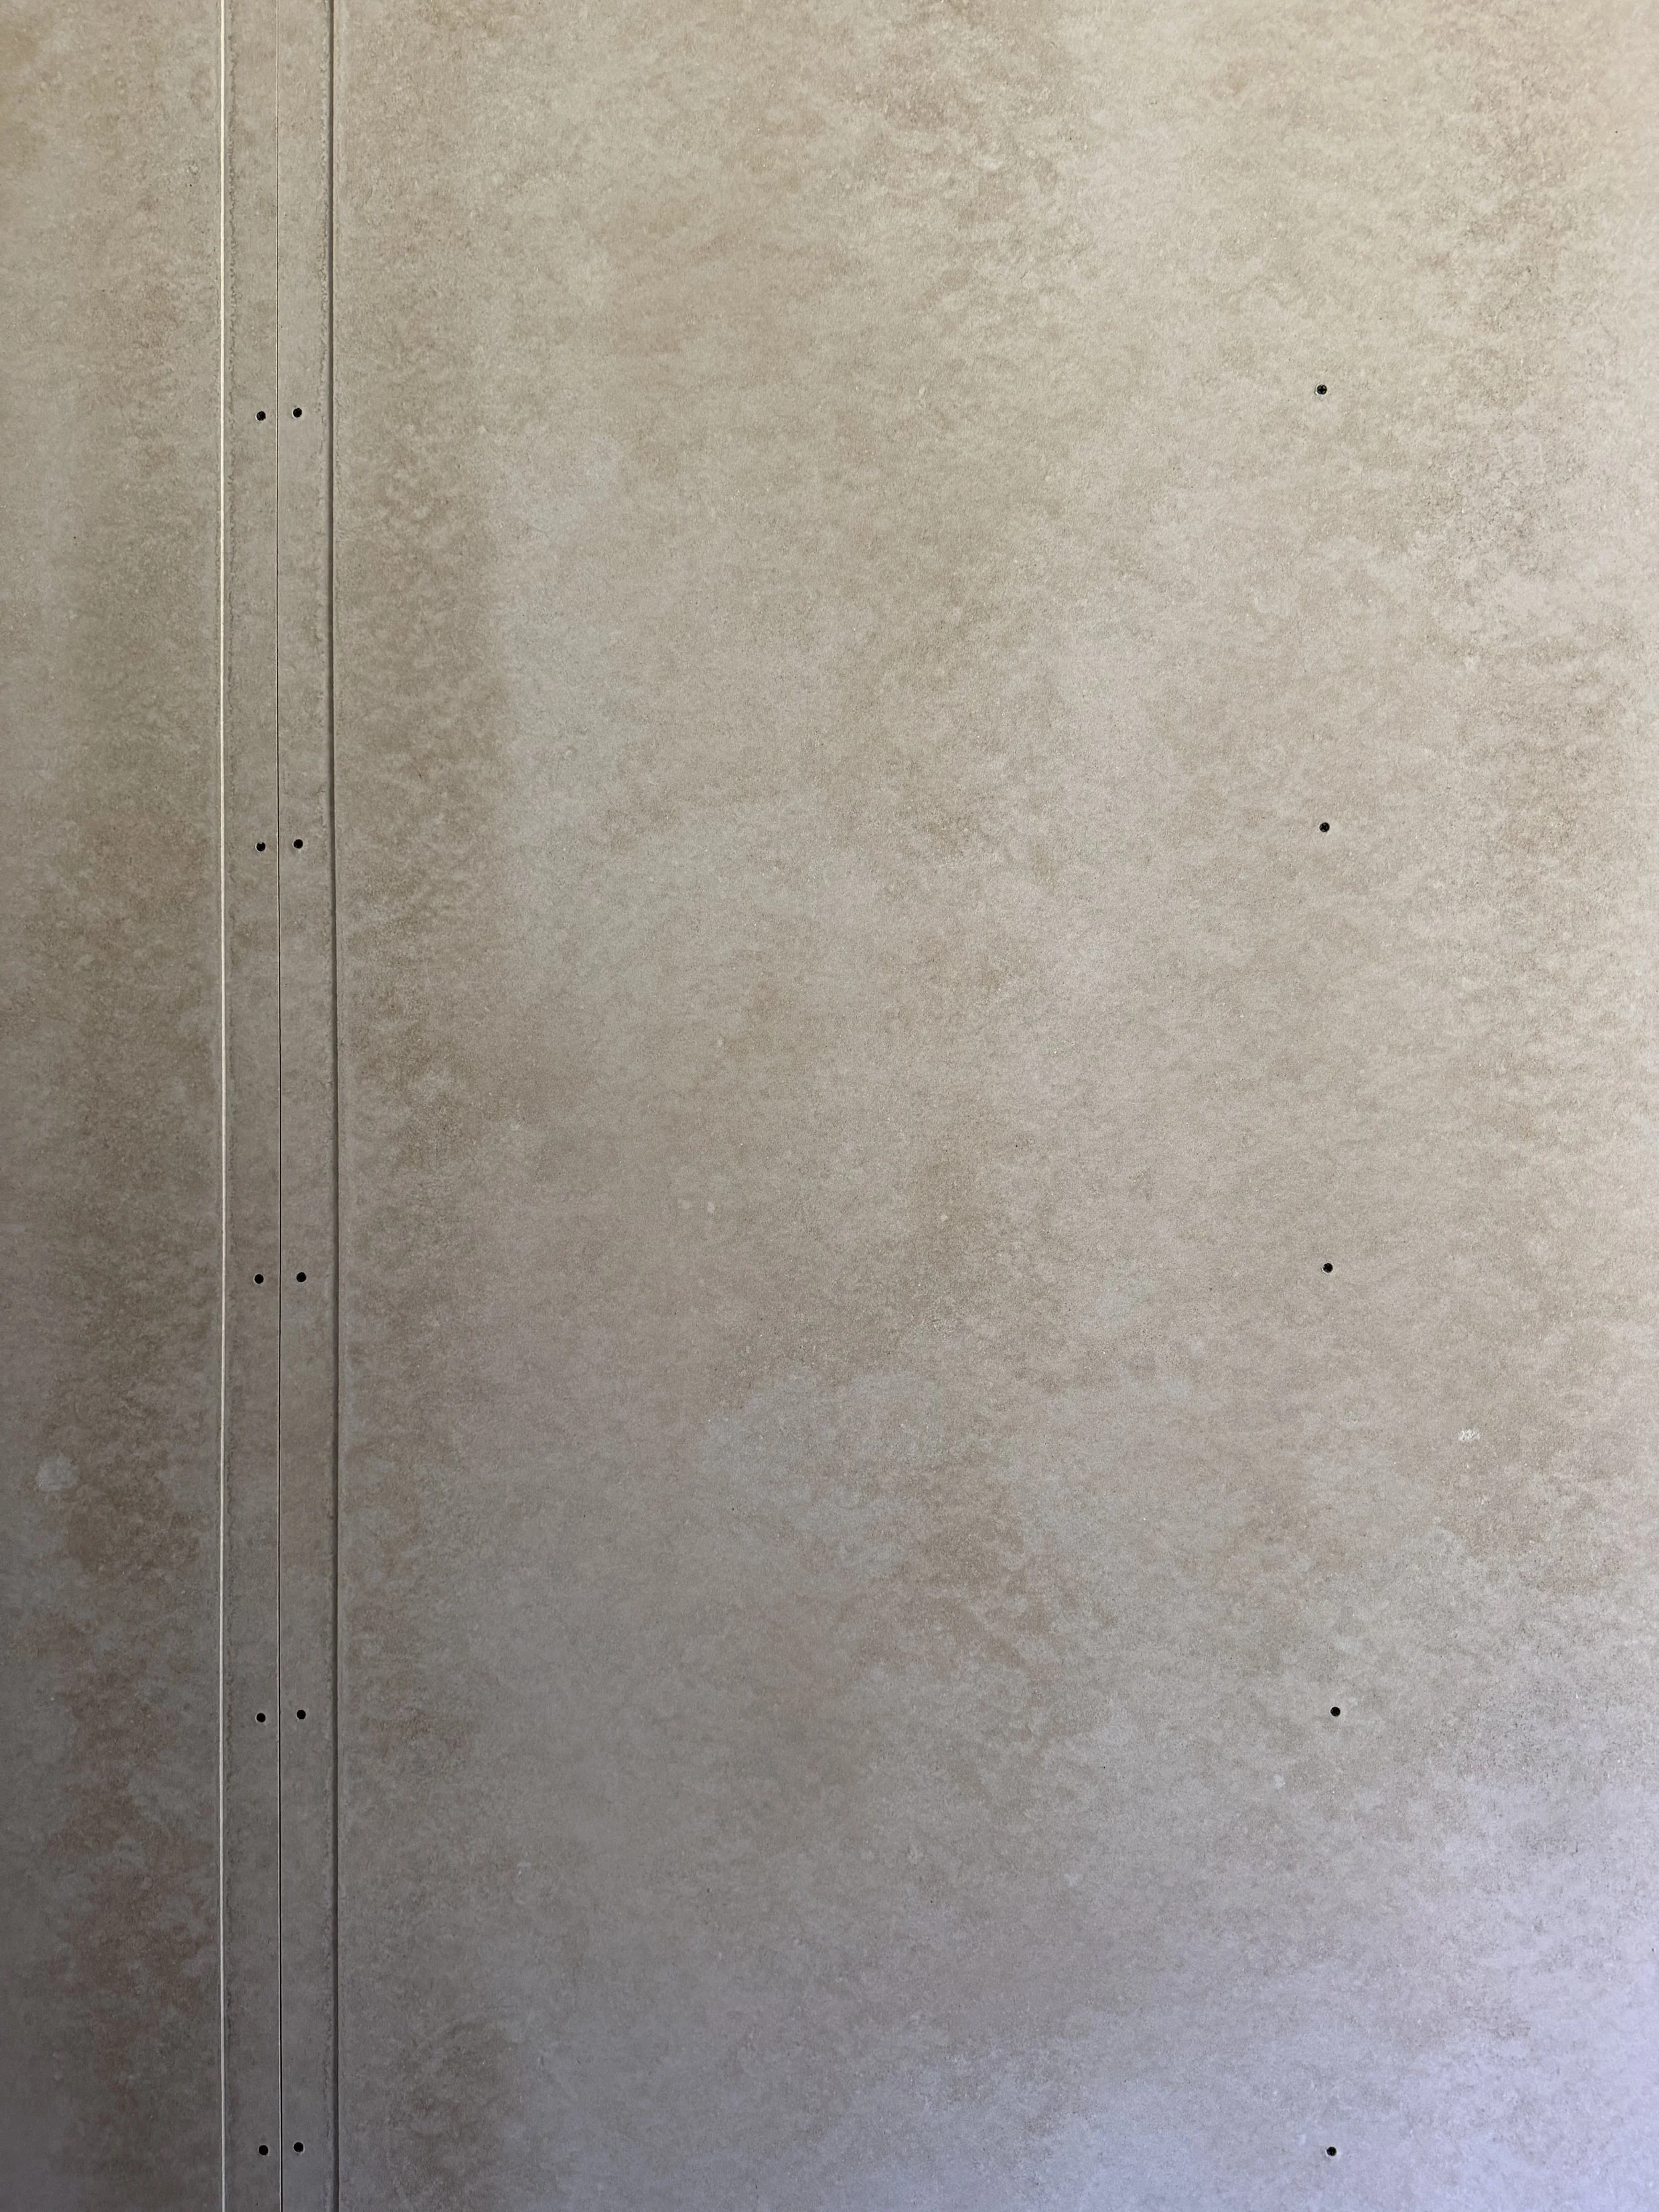
Reusing concrete; Design for deconstruction plywood, MDF, interior elements
Detail
Replicable material joints designed using contemporary standard tools
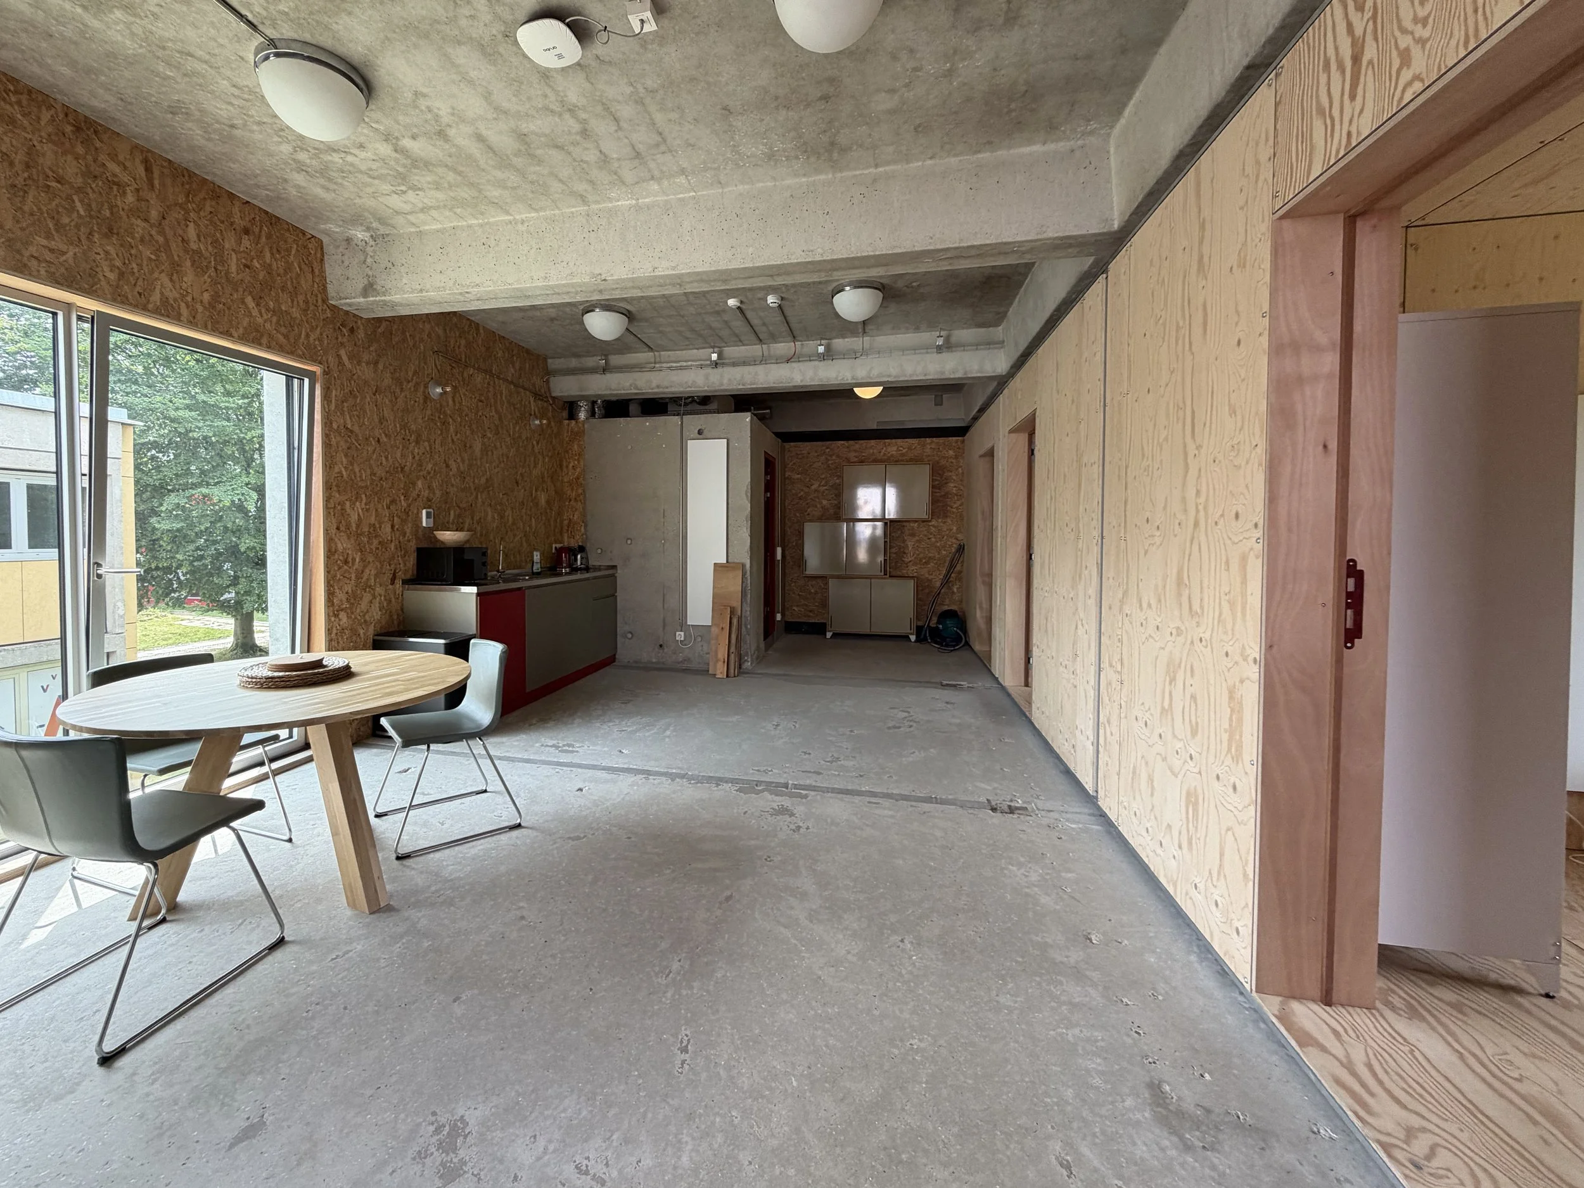
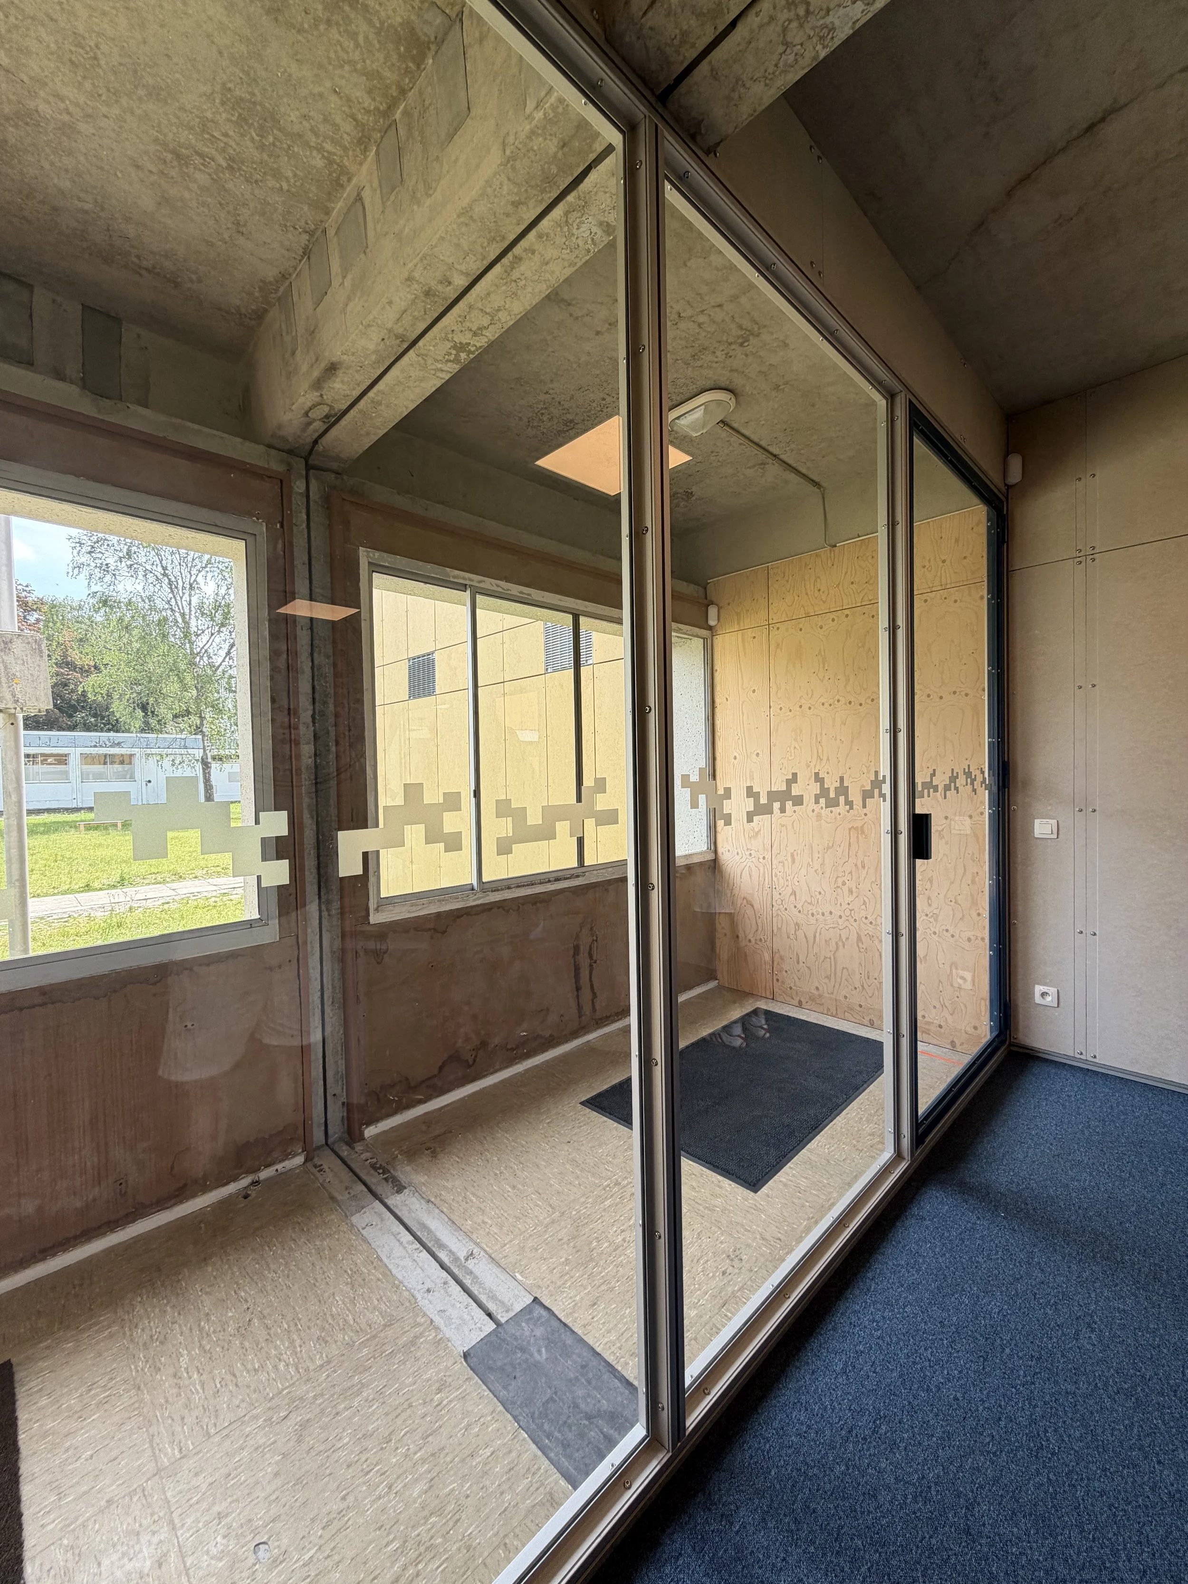
Maker Architecten developed a system using four strategies:Tent: Create an air-tight envelope
Cocoon: Allow for tunable thermal and acoustic comfort conditions, specific to individual needs
Layer: Consider each element of the building envelope as distinct with different lifespan timelines and maintenance needs
Fur: Study insulating the building from the outside to allow for maximum flexibility on the inside
Research Takeaways

Collaboration between teams involved is key to allow for research and analysis of proposed strategies.
Using standard elements to create adaptable systems allows for easy adoption of demountable systems.
Heritage can extend to recent timeframes.